
Architect vs Design-Build Firm in South Jersey: Compare Costs

The lowest design fee doesn’t necessarily mean the project will cost less overall. In South Jersey, choosing between an architect and a design-build firm often comes down to who coordinates design and construction. The traditional approach typically uses separate professionals, while design-build brings both functions together. Each model handles communication, design changes, and construction input differently.
It’s reasonable to want a clear view of costs before committing, especially when a renovation involves connected decisions. This comparison explains how architect and general-contractor fees differ from a design-build arrangement, why changes can affect each process, and what to consider for kitchens and additions. It also covers when separate design oversight may matter, so you can weigh the trade-offs against your project’s needs rather than choosing by fee structure alone.
Table of Contents
What is the difference between design-build and a general contractor?
A general contractor manages construction, while design-build combines design and construction under one team. The architect vs design-build firm South Jersey comparison comes down to who coordinates decisions, reviews plans, and guides the project from the first conversation.
Architect-Led and Contractor-Led Management
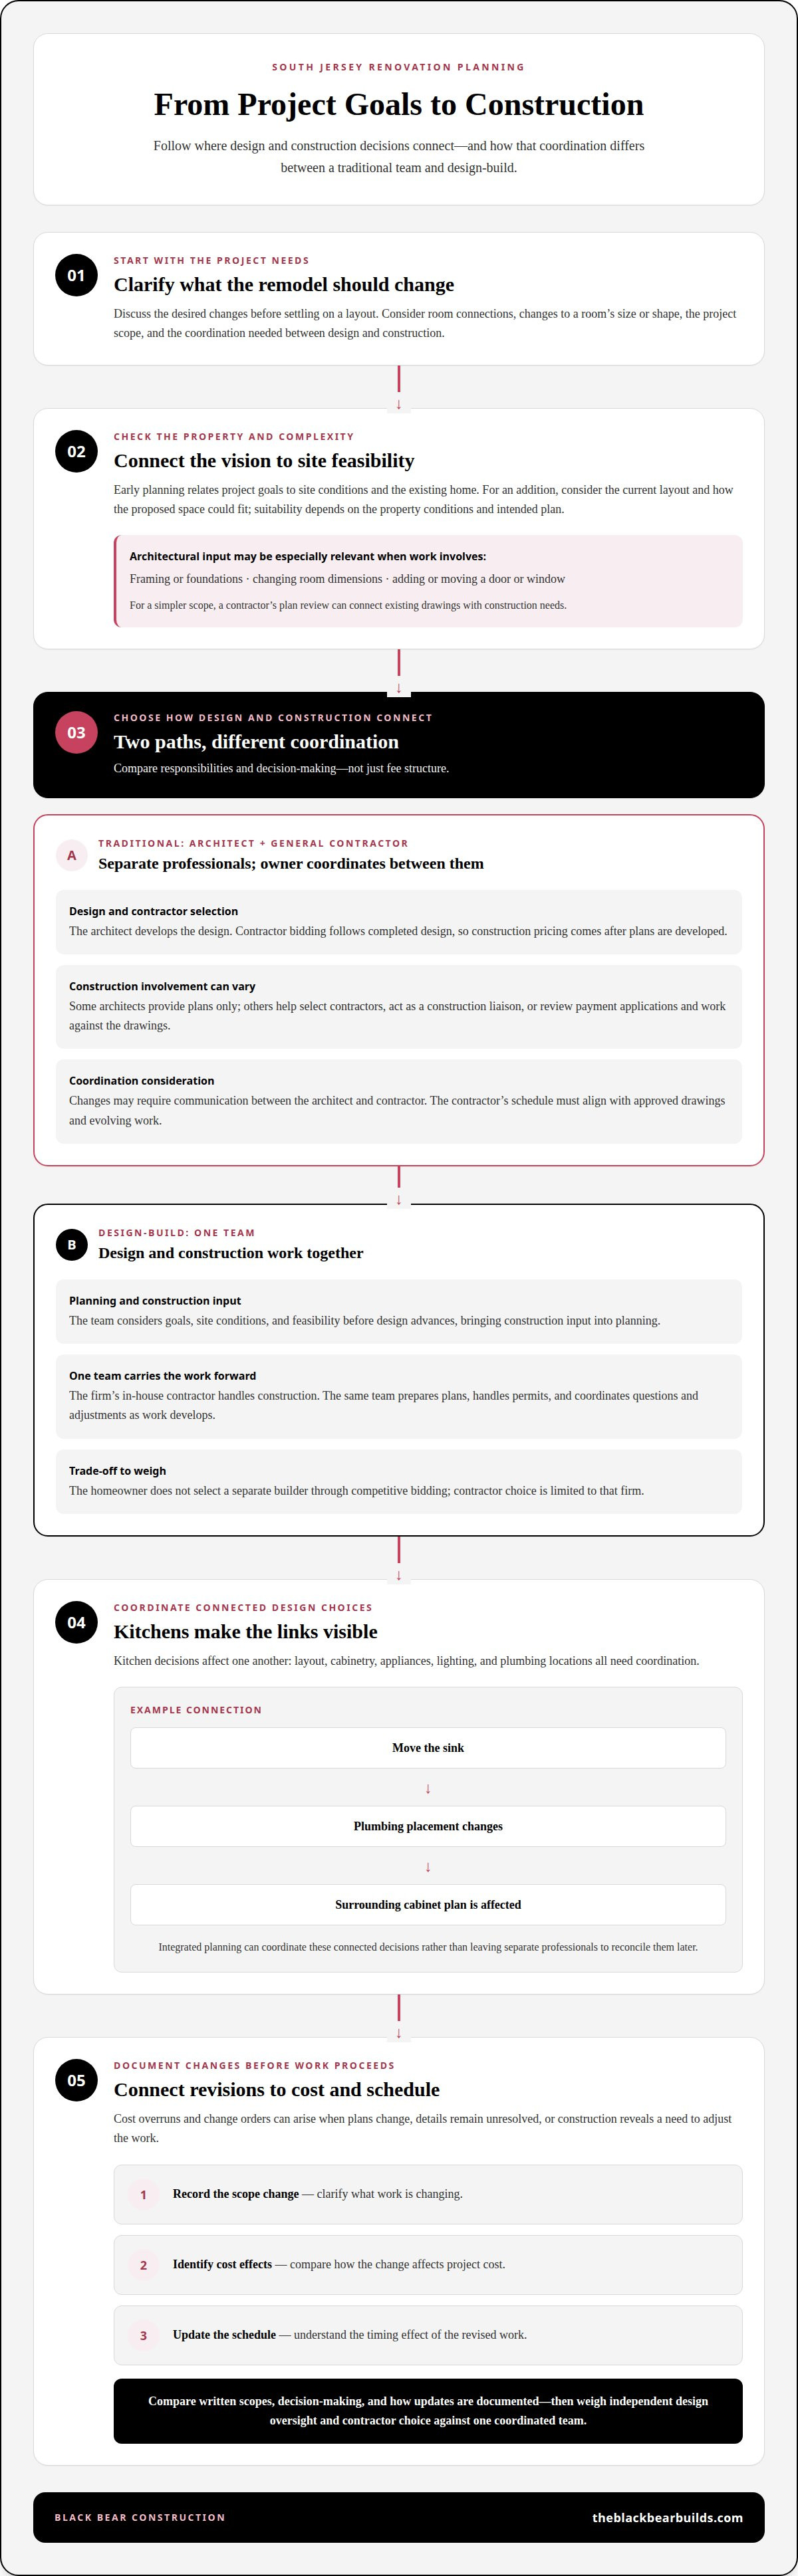
In a traditional remodel, the homeowner hires an architect and builder separately, then coordinates communication between them. The architect develops the design and may help manage construction, while the general contractor organizes the building work. This split can suit an owner who values independent design oversight and wants the architect involved as construction progresses.
With design-build, the design and contracting team works together, and the firm’s in-house contractor handles construction. The homeowner works with that firm’s contractor rather than selecting a separate builder. Consider who will answer construction questions and guide design decisions as the work moves forward.
Early Planning and Site Feasibility
Early planning connects the project vision to the property itself. A design-build team considers goals, site conditions, and overall feasibility before the design advances. For an addition, the team looks at the existing layout and how the proposed space could fit. Site suitability depends on the property conditions and the intended plan.
A general contractor can review existing architect or designer plans for construction feasibility, budget alignment, and project goals. This review helps identify where the design and building approach need to be reconciled. The architect vs design-build firm South Jersey decision also depends on timing: design-build brings construction input into planning, while a contractor may join after separate design work.
Preliminary Consultation and Project Needs
A preliminary consultation clarifies what the remodel needs to accomplish before the team settles on a layout. Discuss the desired changes, such as improving room connections or changing a room’s size or shape. The team can relate those goals to the property, project scope, and coordination needed for design and construction.
Architectural input can be especially relevant when work involves framing or foundations, changing room dimensions, or adding or moving a door or window. Architects bring design expertise and knowledge of building codes and structural integrity. For a simpler scope, a contractor’s plan review can connect existing drawings with construction needs.
Design-build versus architect and general contractor
These models differ in who joins the project first, how construction is priced, and who stays involved through completion. Compare responsibilities, not just labels.
When evaluating an architect or design-build firm in New Jersey, compare written scopes, who manages design and construction, and how decisions are documented. Review examples of completed work similar to your project and clarify which professional will answer construction questions.
Cost overruns and change orders can arise when plans change, project details remain unresolved, or construction reveals a need to adjust the work. Before work proceeds, compare how each contract records scope changes, their cost effects, and schedule updates.
An architect may prepare drawings, help select contractors, and act as a liaison during construction. Some residential architecture firms provide plans only; others remain involved through the build. In a traditional arrangement, the architect may hand approved drawings to a separate general contractor, then conclude their role. The owner can also ask the architect to review payment applications and work against the drawings. Contractor bidding follows completed design, so construction pricing comes after plans are developed.
Permits, Design Changes, and Scheduling
In design-build, the team that prepares the plans also handles permits, keeping design decisions connected to construction planning. As the work develops, the same team can address questions and coordinate adjustments. In a separate architect-and-contractor arrangement, changes may require communication between both professionals, while the contractor’s schedule must align with approved drawings and evolving work.
Look at how each proposal describes decision-making, updates, and the process for documenting changes. Clear written details connect design revisions to their effects on the work and schedule.
Choosing a Contractor Through Design-Build
With design-build, the firm’s in-house contractor completes the construction, so the homeowner does not select a separate builder through competitive bidding. This keeps design and construction under one team, but limits contractor choice to that firm. By contrast, an architect-led project can involve selecting contractors after design, with the architect helping the homeowner assess bids and serving as a construction liaison.
Choose by weighing how much independent design oversight and contractor choice you want against the value of one coordinated team. For a remodel, consider integrated renovation planning as you compare responsibilities, drawings, and the path to completion.
Design-build for kitchens and additions
Kitchens and additions bring design choices directly into construction planning. Their success depends on how well the proposed spaces connect with the existing home, its systems, and the household’s daily routines.
In a kitchen remodel, layout, cabinetry, appliances, lighting, and plumbing locations depend on one another. Moving a sink, for example, affects plumbing placement and the surrounding cabinet plan. A design-build team coordinates these decisions rather than leaving separate professionals to reconcile them later. This can streamline the process, especially when the homeowner’s vision includes several connected changes.
Early design coordination also helps clarify the project scope before construction pricing and bidding. The team can consider how an appliance location affects cabinetry or how lighting supports the work areas in the proposed layout. Written project details provide a shared reference for the agreed design and construction scope. They also make changes visible as decisions develop, rather than leaving important choices implicit.
An addition creates another set of connected decisions. The new rooms must suit the existing home’s layout and the purpose of the added space. For example, a family room addition needs a considered connection to nearby living areas, while a bedroom addition raises different layout and privacy priorities. Design-build planning brings the builder’s construction perspective into the discussion as the design takes shape.
For either project, the central benefit is coordination, not a promise that every change will disappear. Kitchen finishes and appliance selections can influence the design, while an addition’s form must work with the existing structure. The practical takeaway is to define the desired spaces and key decisions early, then document the agreed scope and later changes in writing.
What does a design-build project cost in South Jersey?
There’s no single design-build price for every South Jersey renovation. The total depends on the project scope, existing conditions, selected materials, structural work, and design decisions. A kitchen remodel with existing services in place has different cost considerations from an addition that changes the home’s footprint.
In design-build, construction costs are considered during design, rather than only after plans are complete. This gives the team opportunities to discuss how layout, materials, and project goals relate to the budget as decisions develop. It doesn’t mean every design choice costs the same or that the final cost will automatically be lower. The benefit is that construction input informs planning before the design is finalized.
In a traditional architect-and-contractor arrangement, the architect typically charges a percentage of project cost, and changes or redesigns may bring additional charges. Design is generally completed before the project goes out for construction bids. This separates design from contractor pricing: the owner receives construction cost information after the plans are developed. Consider both professional services and construction when weighing the total cost, not just the initial design fee.
For either model, the written scope is central to understanding the proposed cost. It should connect the planned work with materials, finishes, and structural changes. For example, a kitchen proposal needs to show how cabinetry, appliances, lighting, and plumbing locations fit together. For an addition, the existing home and proposed new space shape the work being priced. Revisions can affect cost when they change agreed plans, materials, or construction tasks, so documented change terms matter.
Project pricing depends on the specific case and is provided after a quote request; scope, existing conditions, materials, structural work, and design changes all influence it. To begin shaping a clear renovation scope, request a project quote.
Black Bear Construction
Black Bear Construction helps homeowners move from comparing project approaches to planning renovation and construction work that suits their homes. Full Home Renovations can address connected changes across multiple rooms. Additions & Structural Work may suit plans that extend or alter the home, while Luxury Seamless Flow Kitchens address kitchen transformations. Custom Closets and Laundry Niche can refine storage within a larger renovation or as focused improvements.
Consider these services when your goals involve remodeling existing spaces, adding living area, or improving how rooms function. Start with a clear description of the spaces you want to change and the outcome you hope to achieve. Contact Black Bear Construction to discuss your project.
Turn Your Renovation Priorities Into a Clear Plan
The choice between an architect and a design-build firm in South Jersey is most useful when it reflects how you want decisions handled, not just how the project is labeled. Before moving forward, write down what matters most in the finished home: how rooms should function, the details you want to preserve, and the changes that would make daily life easier. Those priorities give the planning conversation a practical starting point.
Then bring the project’s central goals into one discussion. A clear brief connects your vision with the work involved and gives the team a shared basis for shaping next steps. You don’t need every finish selected before you begin. Focus first on the outcome, the spaces affected, and the decisions that matter most to you.
If you’re ready to discuss your renovation, contact Black Bear Construction. A thoughtful first conversation can help you move toward a home that feels considered, functional, and distinctly yours.
Frequently Asked Questions
So, What Does An Architect Do?
An architect develops a building or renovation design around the owner’s needs and the property’s possibilities. For a home remodel, that can mean translating requests for better room flow, more natural light, or additional storage into coordinated drawings. Architects also consider how people use the spaces and how design decisions relate to the building’s structure. Their involvement may continue during construction, depending on the agreed scope.
What does an architect do compared with a design-build firm?
An architect focuses on planning and documenting the design, while a design-build firm combines design and construction within one project team. The difference matters if you want design guidance independent from the builder or prefer construction input as design decisions develop. For example, a homeowner refining a room layout can work with an architect on the design or use a design-build team to connect those choices with construction planning.
What are the pros and cons of hiring an architect versus a design-build firm?
An architect-led arrangement can provide independent design input and a separate professional to review construction. It also means coordinating the architect and builder. Design-build brings those functions together, which can simplify communication, but the homeowner uses that firm’s contractor. For a distinctive remodel, consider whether independent oversight matters more than having one team coordinate decisions. The trade-off is between separate oversight and integrated responsibility.
How much do architects charge in South Jersey?
Architect fees vary with the project scope and the services included. Architects typically charge a percentage of project cost, and changes or redesigns can involve additional charges. For a home in Haddonfield or Medford Township, clarify whether the proposed work covers drawings only or includes involvement during construction. Compare the stated services and how revisions are handled, rather than relying on the design fee alone.
How do architect and design-build contract fees and payment structures compare?
Architect-led projects commonly involve separate agreements for architectural services and construction, while design-build combines design and construction within one arrangement. The contracts may therefore describe different scopes and payment terms. Review what each payment covers, how completed work is documented, and how changes affect charges. In an architect-led project, the architect may review contractor payment applications; an integrated model relies on the team’s internal accountability.



Comments