
Hidden Costs of Renovating an Old House: Where Repair Costs Arise

The hidden costs of renovating an old house often come from problems concealed behind finished walls: outdated wiring and plumbing, structural damage, aging HVAC equipment, and inadequate insulation. The electrical service panel, outlets, or breakers may also need attention if the existing system cannot support the renovation.
It is easy to focus on visible finishes when setting a budget, but the condition and accessibility of a home’s underlying systems can shape the work just as much. Electrical, plumbing, structural, HVAC, insulation, and panel work can all add to the project, especially when opening one area reveals related repairs elsewhere. Identifying which systems need attention helps you build a more considered renovation plan and make decisions with fewer surprises.
Table of Contents
1. Outdated electrical and plumbing systems
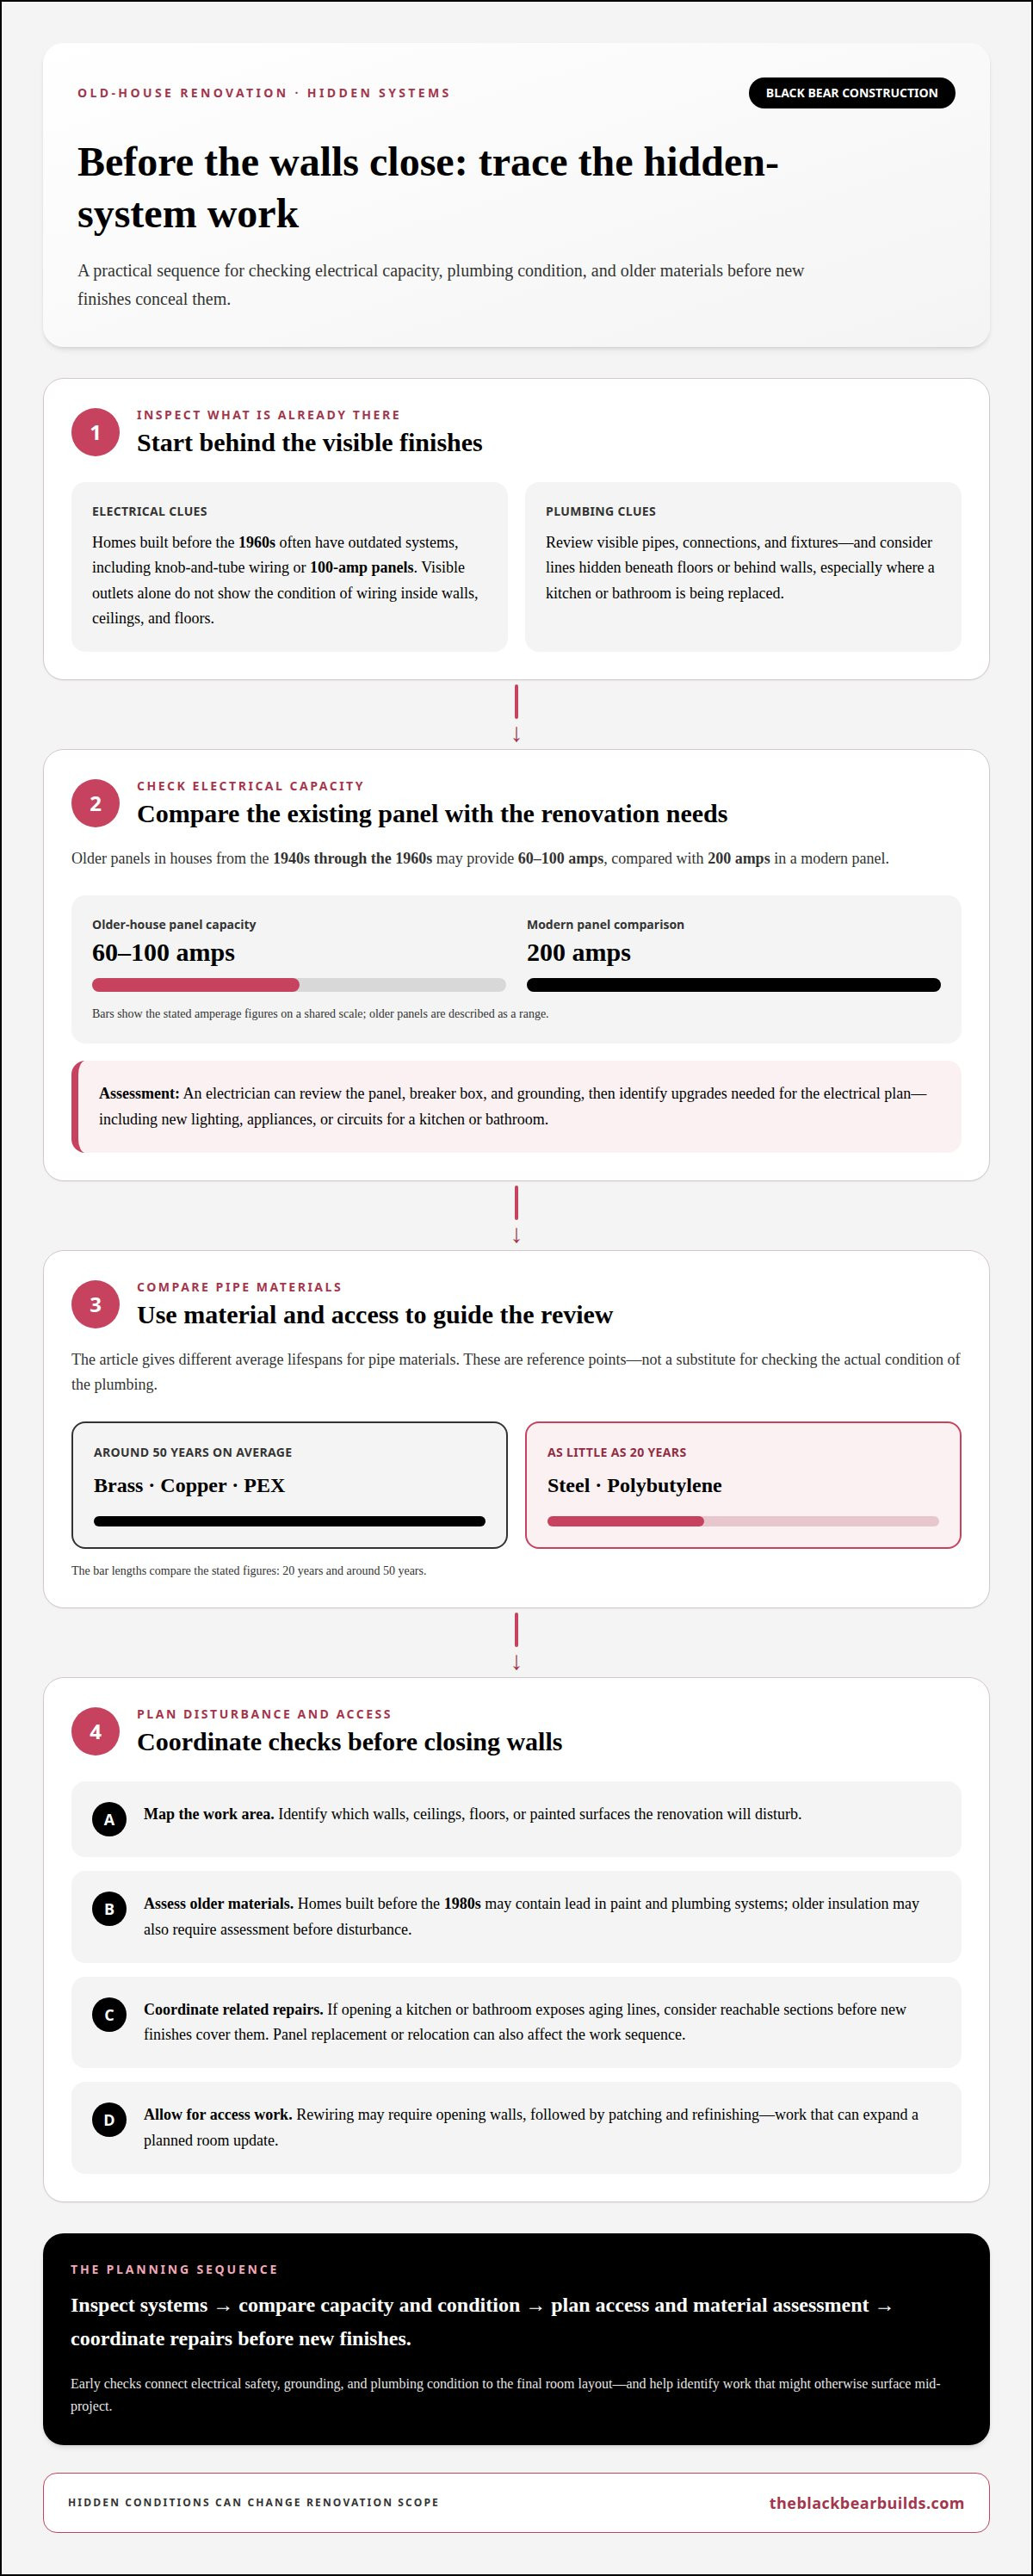
The hidden costs of renovating an old house often begin behind plaster and finished walls. Homes built before the 1960s often have outdated systems, including knob-and-tube wiring or 100-amp panels. Rewiring may require opening walls, then patching and refinishing them after installation. That added access work can turn a planned room update into a larger scope. In older homes, visible outlets alone won’t reveal the condition of wiring running through walls, ceilings, and floors.
Panel capacity and grounding deserve attention before new lighting and appliances are added. Older panels in houses from the 1940s through the 1960s may provide 60 to 100 amps, compared with 200 amps in a modern panel. An electrician can assess the panel, breaker box, and grounding, then identify the upgrades needed for the renovation’s electrical plan. A panel replacement or relocation can affect the work sequence, especially if new circuits must serve a kitchen or bathroom. Confirming these needs early helps avoid a mid-project surprise.
Plumbing condition depends partly on pipe material and access. Brass, copper, and PEX pipes can each last around 50 years on average, while steel and polybutylene pipes may wear down in as little as 20 years. A careful review should consider visible pipes, connections, fixtures, and areas hidden beneath floors or behind a window-side wall. If a kitchen or bathroom replacement exposes aging lines, extending the work to reachable sections may help address deterioration before new finishes cover them.
Lead adds another reason to consider what lies behind old finishes. Homes built before the 1980s may contain lead in paint and plumbing systems, so disturbing painted surfaces or older pipes calls for careful planning. The hidden costs of renovating an old house can include assessing materials before work begins. During renovation, plan which areas the work will disturb and arrange replacement before closing walls or installing new finishes. These checks connect electrical safety, grounding, and plumbing condition to the room’s final layout.
2. Foundation problems and structural warning signs
A pre-renovation inspection can identify cracks, water entry, and movement before new finishes conceal them. It helps define which repairs belong in the project scope and reduces the chance of reopening completed work later. Regularly inspecting walls, foundations, and utility entrance seals can reveal early warning signs that require professional repair during the hidden costs of renovating an old house.
The extent of movement, the affected area, and access to the damaged section all shape the work required.
Water and pests can cause damage concealed behind basement finishes or framing. Damp materials, weakened wood, or uneven floors may signal damage that needs attention before walls are closed.
Framing repairs may be needed if moisture or movement has weakened part of the home. Connecting inspection findings to the renovation plan helps clarify which framing, foundation, and water-related repairs need to be coordinated.
For buying an older home or planning a renovation, document cracks, sloping floors, and visible water damage before setting the project scope. Wiring or plumbing work may also expose nearby structural issues, so sequence those investigations before finishes and permit planning are settled. When the project involves changes to load-bearing areas, structural additions and renovation work by Black Bear Construction can bring framing and room plans into a coordinated scope.
3. HVAC and insulation upgrades
An outdated heating and cooling system can become a major renovation expense if it needs replacement. The scope depends on the equipment’s condition, the home’s layout, and whether existing ducts can serve the renovated rooms.
Insulation is another concealed layer that can affect comfort and the construction budget. Insulation work in an older U.S. The total depends on the area being insulated, access behind walls or in the attic, and the material selected. Asbestos was commonly used in home insulation before the 1980s, so older materials may require assessment before disturbance.
Ductwork may add a separate line item if a new layout leaves rooms poorly served. Coordinate duct routes with framing, ceilings, and room plans before closing those surfaces. This helps identify conflicts with existing construction and insulation while access remains practical.
Permit and inspection steps depend on the project scope and applicable local requirements. Permit requirements may trigger additional upgrades, particularly in kitchen and bathroom remodels involving plumbing or electrical work. Include this possibility in the budget before construction begins, since an approved renovation plan may require related utility work.
To plan these upgrades, assess HVAC age and performance, identify insulation materials, and coordinate duct routes with the room layout. Adding a kitchen or bathroom, for example, can change how existing heating, cooling, and ventilation serve the home. Treating these systems as part of the renovation plan, rather than as finish-stage details, helps make the work and budget more coherent.
4. Outlet, breaker, and service-panel costs
A renovation layout may require more outlets than an older room has. These component expenses can add up across a kitchen, finished basement, or room with new energy needs. Include outlet locations and breaker work in the electrical estimate before walls and finishes are complete.
These figures describe different work: a panel component alone is not the same as an upgrade involving installation or related changes. Ask for the estimate to distinguish the panel, labor, and any additional electrical work.
Plan outlet placement alongside cabinetry, appliances, and furniture, not after construction begins. A kitchen island or newly arranged living space, for example, may need outlets in locations the old wiring plan never served. Outlets near water-damaged areas or termite-affected framing also need careful coordination with repairs, so electrical work does not cover compromised materials.
Historic-district rules can affect which proposed changes need review and which design details require approval. Requirements depend on the district and project scope, so allow for review, revisions, and approval timing in the construction plan and estimate.
For unexpected renovation costs, reserve 10% to 20% of the project’s overall cost. This contingency can help absorb discoveries such as additional outlet work, concealed damage, or revisions that change the electrical scope. Keep it separate from planned panel and breaker expenses, so the estimate shows both expected work and a reserve.
Before construction, coordinate the room plan, outlet locations, breaker needs, and panel scope in one review. This makes electrical work easier to assess alongside finishes and other repairs. Plan your renovation’s electrical scope before the finished surfaces are in place.
Black Bear Construction: In house financing
Black Bear Construction brings repair needs and renovation plans together through Full Home Renovations and Additions & Structural Work. If aging systems or structural concerns have changed your project scope, a coordinated plan can address those needs alongside the finished spaces you want. A broader renovation may also include Luxury Seamless Flow Kitchens or Custom Closets and Laundry Niche.
Black Bear Construction also offers in-house financing. To discuss your older-home renovation and the work it may involve, contact the company for a free quote.
Plan the renovation around the home you have
With an older home, a thoughtful next step is turning discoveries into a clear project scope. Decide which repairs need attention first, which spaces you want to reshape, and how those priorities should work together. This planning can keep the home’s character in view while creating a more functional fit for everyday life. The hidden costs of renovating an old house are easier to assess when repair work and desired changes are part of the same conversation.
Black Bear Construction offers Full Home Renovations, Additions & Structural Work, and Luxury Seamless Flow Kitchens. These offerings can support projects ranging from broader home updates to changes centered on structure or the kitchen. Contact Black Bear Construction about your renovation to discuss your project and the improvements you have in mind.
A well-planned renovation can make an older home better suited to the way you live while respecting the qualities that made you choose it.
Frequently Asked Questions
What are the most common hidden costs when renovating an old house?
Common hidden expenses include repairs to aging wiring and plumbing, foundation or framing damage, insulation and HVAC upgrades, and concealed water or pest damage. Homes in South Jersey communities such as Medford Township, Marlton, Haddonfield, and Collingswood can reveal different needs once construction opens walls or floors. Plan for system repairs alongside visible finishes, since newly uncovered conditions can change the project scope.
How much does it cost to repair foundation problems in an older home?
The required work depends on the extent of movement, the affected area, and whether connected framing also needs repair. A foundation issue beneath a sagging floor, for example, may involve more than stabilizing the base. A pre-renovation inspection can help define how far the damage extends before finish work begins.
What does it cost to replace old electrical wiring and plumbing?
Full rewiring and plumbing repairs in an older U.S. home can involve concealed work as well as new wiring or pipes. Pipes behind finished bathroom walls, for example, may require more access work than exposed basement lines. Coordinating system planning with room renovations helps organize the work.
How much do asbestos and lead paint inspection and removal cost?
Asbestos testing in an older U.S. The amount of affected material and the area requiring treatment shape the overall scope.
What are typical costs for mold remediation, water damage, and termite repairs?
Mold remediation costs depend on the affected area, material, and extent of damage. A leak contained beneath a sink, for example, differs from moisture that has spread into wall framing.
What hidden costs arise when bringing an old house up to current building and energy codes?
Permit requirements may trigger additional upgrades, particularly in kitchen and bathroom remodels involving plumbing or electrical work. In the U.S., the potential added work depends on the renovation scope and conditions uncovered during construction.

Comments