
Home Addition Contractors in Marlton, NJ

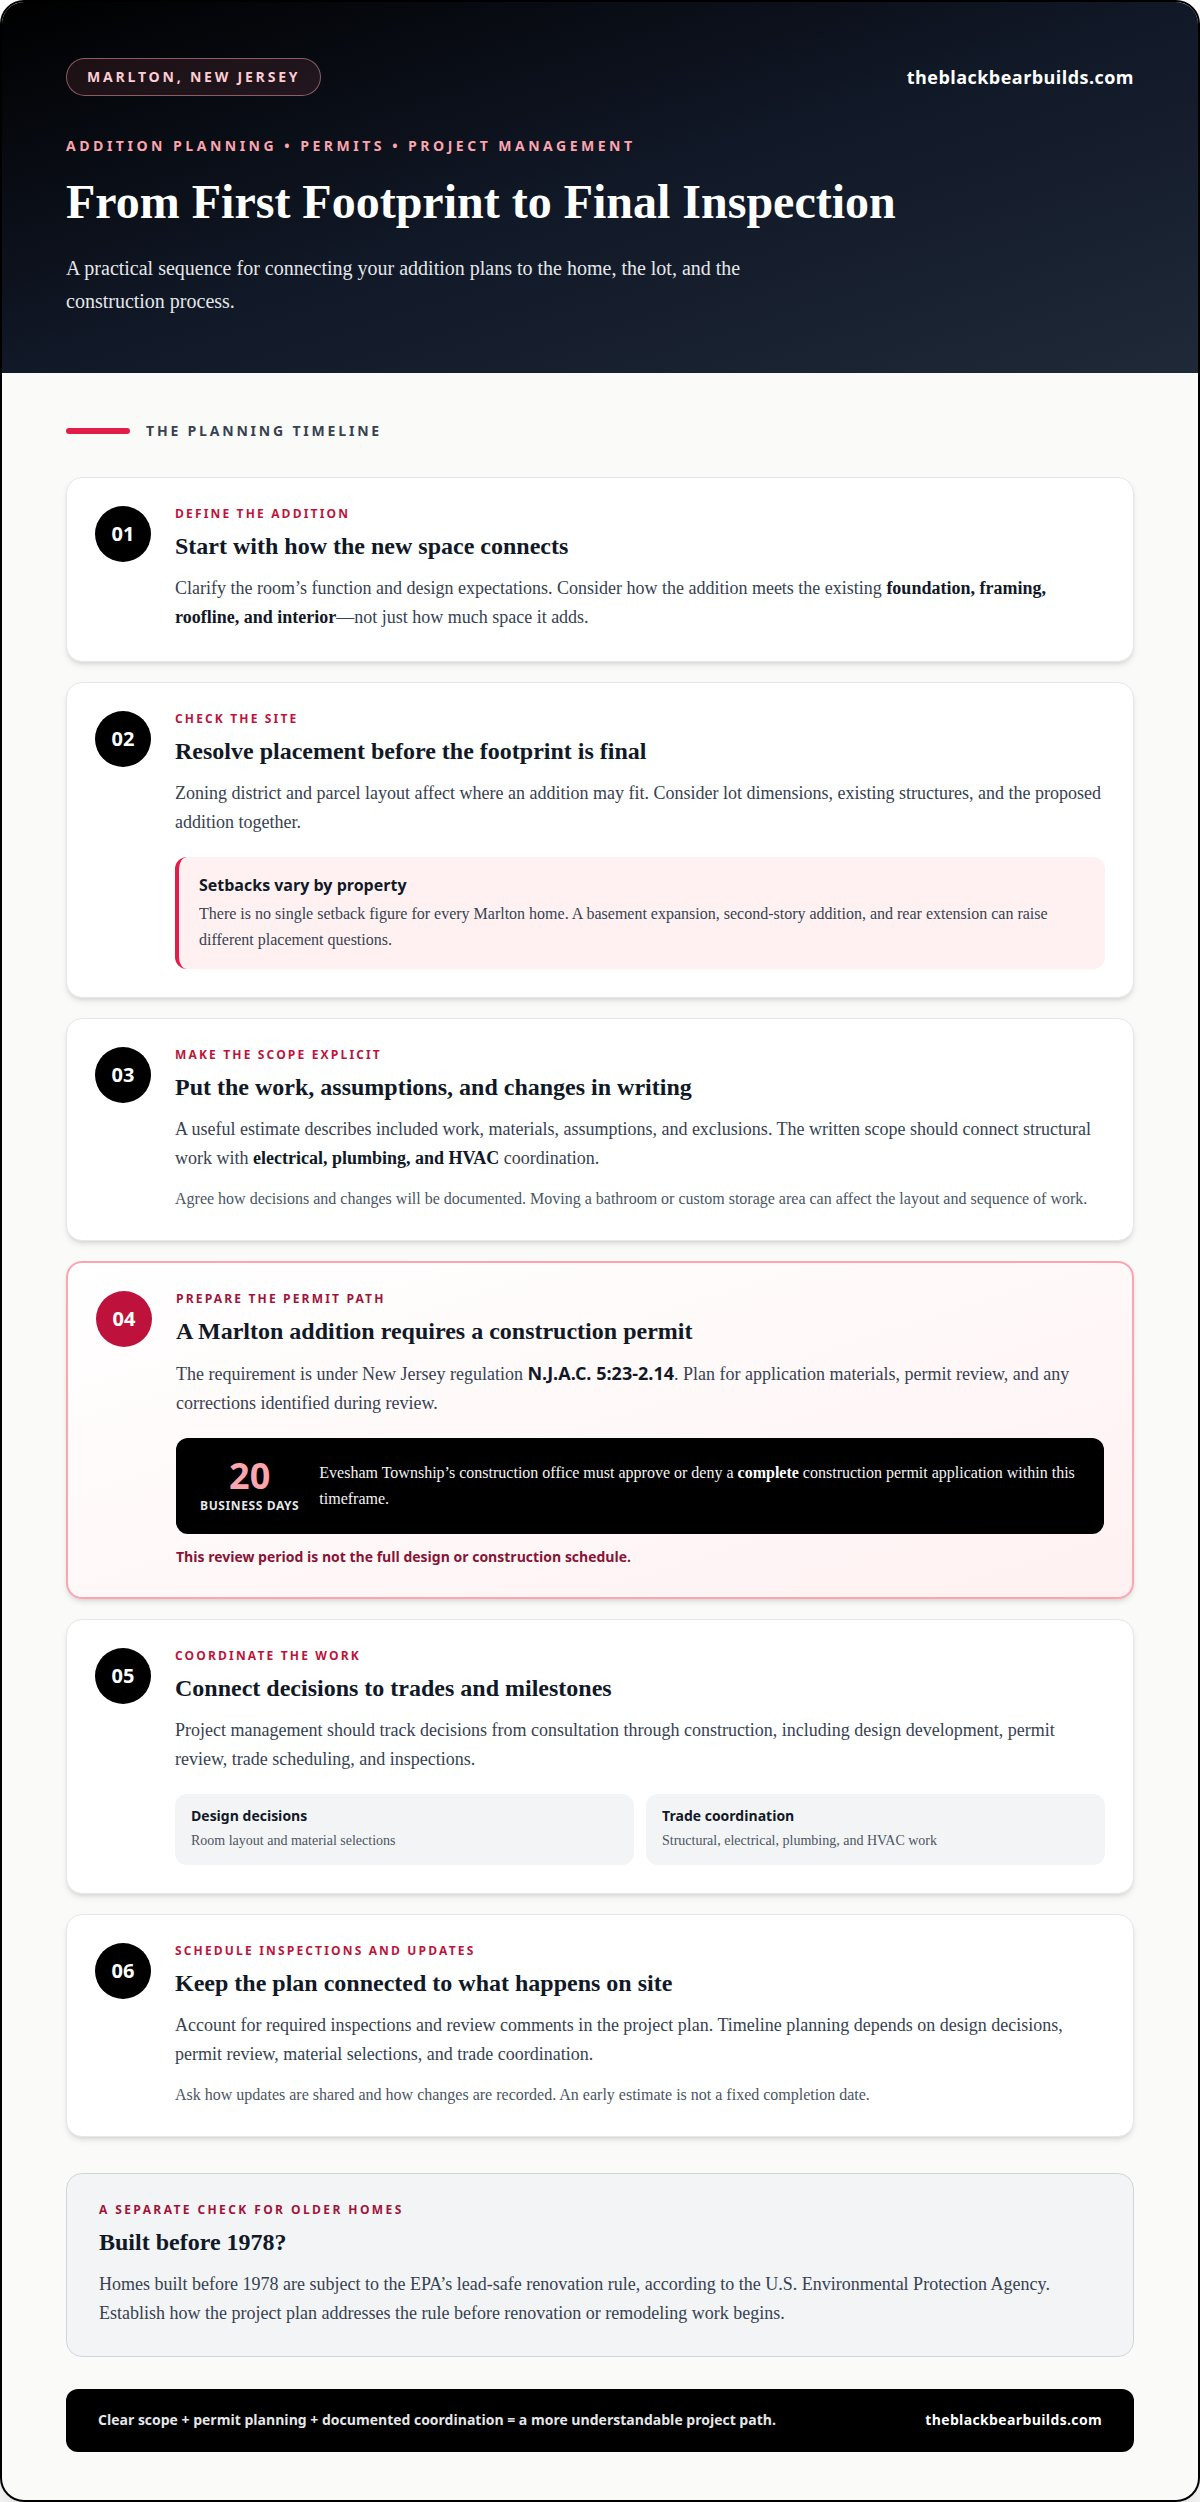
A home addition is more than extra square footage; it must work with the structure and character of your existing home. Choose a home addition contractor in Marlton, NJ for relevant addition experience, clear project management, and a plan for permits and inspections. In Marlton, building an addition requires a construction permit under New Jersey regulation N.J.A.C. 5:23-2.14.
It’s easy to focus on the finished space, but the construction process matters just as much. Review relevant projects, client feedback, and how the work will be managed to see whether a contractor’s approach fits your home and goals.
This guide explains how to evaluate contractors, what to understand about permits and project management, and what factors shape an addition project. You’ll also find local contractor listings to help you explore your options with a clearer sense of what to look for.
Table of Contents
How do I choose General Contractors in Marlton, NJ near me?
When comparing home addition contractors in Marlton, NJ, consider relevant project experience, trade coordination, written scope, and familiarity with local homes before making a decision.
Local Service Areas
Additions in Marlton, Mount Laurel Township, and nearby communities can involve different home layouts, site access, and construction logistics. Look for experience with additions in established residential neighborhoods, not only interior remodeling such as kitchen projects. A clear plan should connect site preparation, structural work, and finishing details to the specific property.
Contractor Experience
Relevant experience includes understanding how an addition connects to the existing foundation, framing, roofline, and interior. Ask to review similar completed additions and renovations, and discuss how the work progresses from design decisions to finishing. The written scope should explain how electrical, plumbing, and HVAC work will be coordinated, including any extensions into the new space.
Homes built before 1978 are subject to the EPA's lead-safe renovation rule, according to the U.S. Environmental Protection Agency. For renovation or remodeling in an older home, establish how the project plan addresses this rule before work begins.
Warranties and Insurance
A reliable contractor should provide written warranty terms that describe covered work, the coverage period, exclusions, and how to report a concern. Ask for current insurance documentation and review the named coverages, policy dates, and applicable limits. These details help clarify responsibilities if damage or an injury occurs during construction. Keep the warranty and insurance documents with the signed scope and project records.
Hiring Risks and Warning Signs
Warning signs include a vague written scope, unclear payment milestones, missing insurance documents, or pressure to approve a project before its details are settled. A plan that omits structural connections or coordination among electrical, plumbing, and HVAC work can leave important decisions unresolved. Before signing, make sure the agreement explains the work, schedule assumptions, change process, and trade coordination. A sound process makes expectations clear before construction starts.
Permits, inspections, and project management
Permit planning, trade coordination, and documented decisions shape an addition from the initial estimate through final inspection. Each stage should connect the approved scope with the work completed on site.
Permit and Inspection Coordination
Building an addition in Marlton requires a construction permit under New Jersey regulation N.J.A.C. 5:23-2.14. The construction process should account for application materials, required inspections, and any corrections identified during review. Evesham Township’s construction office must approve or deny a complete construction permit application within 20 business days. That timeframe concerns a complete application, not the entire construction schedule.
Zoning and Setback Requirements
The zoning district and parcel layout affect where an addition may fit and its distance from property lines. There is no single setback figure for every Marlton home. Before finalizing the footprint, consider the lot dimensions, existing structures, and proposed addition together. A basement expansion, second-story addition, and rear extension can raise different placement questions. Resolve these constraints before finalizing plans and the estimate.
Project management should track decisions from consultation through construction, including design development, permit review, trade scheduling, and inspections. A written scope links structural work with electrical, plumbing, and HVAC coordination. It also gives the homeowner and contractor a shared reference when details change. For example, moving a bathroom or custom storage area can affect the layout and sequence of work.
An estimate should describe the included work, materials, assumptions, and exclusions, rather than give a total without context. Timeline planning depends on design decisions, permit review, material selections, and trade coordination. Ask how updates and changes are documented and how inspection milestones fit the schedule. This helps clarify what each stage requires without treating an early estimate as a fixed completion date.
A useful project portfolio shows additions with details relevant to your home, such as how new spaces connect to existing rooms. Look for documented examples that reveal craftsmanship, structural transitions, and finished interiors. A clear set of project examples can help you evaluate the design approach and discuss the scope during consultation. Review addition project examples to see how planning and execution come together.
Looking For A Reliable Home Contractor In Marlton, NJ?
For a Marlton addition or new construction project, align the design, permit path, and construction oversight before work begins. Evesham Township’s review timeline is one planning factor, not the full project schedule.
Additions and New Construction
An addition extends an existing home, while new construction starts with a separate building plan. In Marlton, a kitchen expansion, added bedroom, or larger living area each requires decisions about how the new space will connect to the property. Define your vision, room functions, and design expectations early. This gives the plans and estimate a practical basis.
Permit Applications and Deadlines
Evesham Township’s construction office must approve or deny a complete construction permit application within 20 business days. This review period begins with a complete application; it does not represent the full time needed for design, revisions, or construction. Build application preparation into the project schedule, and account for review comments before setting expectations for when crews can begin.
Construction Process and Oversight
Once the permit path and plans are aligned, oversight should follow the work from site preparation through structural construction, system installation, and finishing. A written schedule can show dependencies, such as framing before drywall or electrical work before wall finishes. Regular updates help homeowners understand completed work, upcoming decisions, and changes that could affect the kitchen layout or other rooms.
Company Experience
Experience is most useful when it relates directly to the project’s structure and scope. Review portfolios for additions, new construction, and transitions between older and newer spaces. Look for documentation of finished work, not only design images. Discuss who coordinates each trade, including licensed professionals where applicable, and how craftsmanship and quality expectations are tracked through completion.
Home addition contractor listings in Marlton
Local listings can help narrow the field, but a directory entry alone doesn’t show how well a contractor fits an addition. Compare the project details, credentials, and finished work behind each profile.
Marlton Contractor Options
Search results for general contractors serving Marlton cover a 50-mile radius, so listings may include firms based beyond town. The listed contractors average 4.9 out of 5 stars, but an average rating can’t tell you whether a firm has completed a remodeling project like yours. Read individual reviews alongside project descriptions and photos.
Use each profile to compare the contractor’s stated service area, addition experience, and examples of completed work. A finished second-story addition, for example, may be more relevant than kitchen photos alone. Look for details showing how the new space connects with the original home, not just polished room images.
Licensing and Insurance Details
Which Marlton contractors are licensed and insured? Review each company’s current license or registration information and insurance documentation individually. Treat these as separate details, and don’t assume that a strong rating or comprehensive profile proves credentials.
For each general contractor you consider, match the business name on its profile with the name on its documents. Review policy dates and coverage information, then compare the documented project scope with your needs. This helps distinguish stated capabilities from evidence relevant to your addition.
Contractor profiles are most useful when they help turn a broad search into a focused shortlist. Compare similar project examples, review comments about communication and completion, and assess whether the described process fits your expectations. A detailed profile offers more context than a star score alone.
For a structural addition, discuss your addition project and the scope you have in mind.
Black Bear Construction: Full Home Renovations
Black Bear Construction helps homeowners planning an addition or structural change create a more functional home. Its Additions & Structural Work service is suited to projects that connect new space with the existing layout.
For broader plans, Full Home Renovations can bring multiple rooms into a coordinated design. Luxury Seamless Flow Kitchens and Custom Closets and Laundry Niche can also complement an addition when the project includes these spaces. Consider this next step when your plans involve structural work, a whole-home renovation, or connected interior improvements, and you want the scope considered as one cohesive project.
Contact Black Bear Construction to discuss your home addition plans.
Shape the Next Chapter of Your Home
A thoughtful addition starts with a clear sense of how you want to live in the finished space. Consider what feels constrained today, how your household may use the room over time, and which connections to existing spaces matter most. These priorities can guide early design choices and keep the project focused on everyday function, not square footage alone.
Choosing a home addition contractor in Marlton, NJ also means establishing a shared working relationship. Bring your goals, questions, and ideas to the first conversation, then use it to clarify the project’s direction. A considered start gives the design and construction plan a stronger foundation.
Contact Black Bear Construction today to discuss the home you envision. With a clear direction and a trusted conversation, you can take the next step toward a space that feels considered, welcoming, and truly your own.
Frequently Asked Questions
What home addition contractors serve Marlton, NJ?
Black Bear Construction serves homeowners in Marlton and across South Jersey, including Medford Township, Voorhees, and Mount Laurel. Its local coverage also includes Haddonfield, Collingswood, Haddon Heights, Woodbury, Mullica Hill, Berlin, Southampton, Long Beach Island, Ocean City, Avalon, and Stone Harbor. For an addition, choose a contractor whose structural and renovation experience fits your home and project scope.
What are the best-rated home addition contractors near Marlton NJ?
The right choice depends on the addition, not just a contractor’s rating. Compare completed projects similar to yours, clear descriptions of the work, and customer feedback about communication and follow-through. For example, a portfolio showing how an added room connects with an existing home may be more relevant than attractive photos of unrelated remodeling. Use these details to create a shortlist based on project fit.
How much does a home addition cost in Marlton NJ per square foot?
A per-square-foot figure depends on the design and work included, so it can’t describe every Marlton addition accurately. A project-specific price is provided after a quote request. The estimate should reflect the planned space, structural requirements, finish selections, and any changes needed to connect the addition with the existing home. Comparing estimates is most useful when each one describes a similar scope and level of finish.
What factors affect home addition costs in Burlington County NJ?
In Burlington County, design and site conditions shape an addition’s cost. A simple extension and a second-story addition involve different structural work. Existing foundations, roof connections, and changes to electrical, plumbing, or HVAC systems can also affect the scope. Finish selections and custom details influence the estimate too. A clear breakdown helps homeowners understand how design decisions change the work included.
What permits are required for a home addition in Evesham Township NJ?
A home addition in Evesham Township requires a construction permit under New Jersey regulation N.J.A.C. 5:23-2.14. This differs from ordinary maintenance: painting, flooring, cabinets, and like-for-like fixture swaps do not require a construction permit under N.J.A.C. 5:23-2.7. An addition changes the home’s structure or footprint, so permit planning belongs in the project scope before construction proceeds.
How long does a typical home addition project take in Marlton NJ?
There isn’t one typical duration for every Marlton addition. The schedule depends on when plans are finalized, whether the permit application needs revisions, the project’s structural complexity, and how trades can be sequenced. A compact room addition and a multi-room expansion have different work phases. Ask for a project schedule that separates planning, permit review, construction, and finishing, rather than relying on an unexplained completion estimate.

Comments