
Home Additions in Marlton, NJ: Choosing Contractors and Permits

Planning home additions in Marlton, NJ typically means securing a permit, with inspections usually required before and after construction. Whether an addition or new construction makes more sense depends on the space you need and how well the plan fits your existing home.
More square footage doesn’t automatically make an addition the better choice. Weigh the disruption of construction, how new rooms will connect to your home, and whether a fresh start would better serve your plans.
This guide explains how to compare an addition with new construction, what to consider when choosing a contractor, and how local permits and code compliance fit into the process. You’ll also learn what to clarify as you shape the project, so your next steps reflect your home’s needs and the scope of work.
Table of Contents
How to Choose Home Addition Contractors in Marlton, NJ
Begin by describing how the new space should work: a family room connected to the kitchen, a bedroom with storage, or a larger work area. Ask each contractor to explain how custom home addition design will connect the new structure with your existing layout, utilities, and exterior. A clear scope helps you compare proposals on the same work, not just similar-sounding totals.
Read customer reviews and testimonials for details, not just overall praise. Look for examples of communication, remodeling decisions, schedule changes, and how the project manager handled questions. A review mentioning a kitchen connection or bedroom addition offers more useful context than a general claim of excellent service. Compare recurring themes, then consider whether the project resembles yours.
Discuss custom remodeling design before construction begins. For example, a designer may need to consider door placement, natural light, storage, and how a new hallway affects existing rooms. Clarify who coordinates design decisions and keeps the agreed scope visible as plans develop. For homes built before 1978, homeowners should hire only lead-safe certified renovators, according to the U.S. Environmental Protection Agency. Renovation, repair, or painting in a pre-1978 home with lead-based paint can create dangerous lead dust, according to the U.S. Environmental Protection Agency.
How do home addition costs compare with moving or buying a larger home in Marlton? Compare the addition’s scope with the full costs and trade-offs of moving, including the purchase, transaction, and relocation process. The deciding factors include the space you need, your home’s condition, and how much of the existing layout can remain.
How can a home addition affect property taxes and resale value in Evesham Township? Added finished space may influence assessed value and buyer appeal, while the tax impact depends on assessment and applicable rates. A design that suits the home and neighborhood can support resale appeal, but buyers also weigh condition and layout.
What common risks or problems should homeowners plan for during a home addition? Hidden structural conditions, changes to the agreed scope, and disruption to daily routines can complicate remodeling. Before work begins, document the scope, decision process, access arrangements, and how unexpected site conditions will be handled.
Home addition and extension contractors serving Marlton
Contractors serving Marlton range from design professionals to general contractors who manage construction. Match each role to the project’s scope, then compare relevant experience, written plans, and how the team coordinates decisions.
Contractor Credentials and Business Highlights
Local listings include 1,499 home addition and extension professionals serving Marlton. Use portfolios and customer testimonials to assess craftsmanship, communication, and renovation experience, rather than relying on a brief business description. Ask each candidate to identify its New Jersey home improvement contractor registration and explain how its business details correspond with the proposed work.
For a large addition, a general contractor can coordinate construction trades and keep the work aligned with the plans. Clarify who manages the project while the design professional develops drawings and resolves design questions. If plumbing is part of the scope, identify who will perform and oversee that work, and review relevant contractor or plumber credentials before agreeing on responsibilities.
Compare proposals for the same scope, such as a new bedroom, closet, and connection to the existing hallway. Ask how the design will improve the living space and which changes would require a revised plan. A useful business highlight is a completed project with a similar layout and clearly described responsibilities, not a broad claim about quality.
Home Addition Financing Options
Financing choices can include personal funds, borrowing, or in-house financing. Compare how each option handles the project’s payment schedule, borrowing terms, and overall household budget. The right fit depends on your financial circumstances and project scope. In-house financing is available for this work, giving homeowners another option to consider.
Before work begins, align the written scope, design responsibilities, and payment terms. For a coordinated renovation that includes structural work, addition and structural work can bring the construction needs into focus.
Local permits and building-code compliance
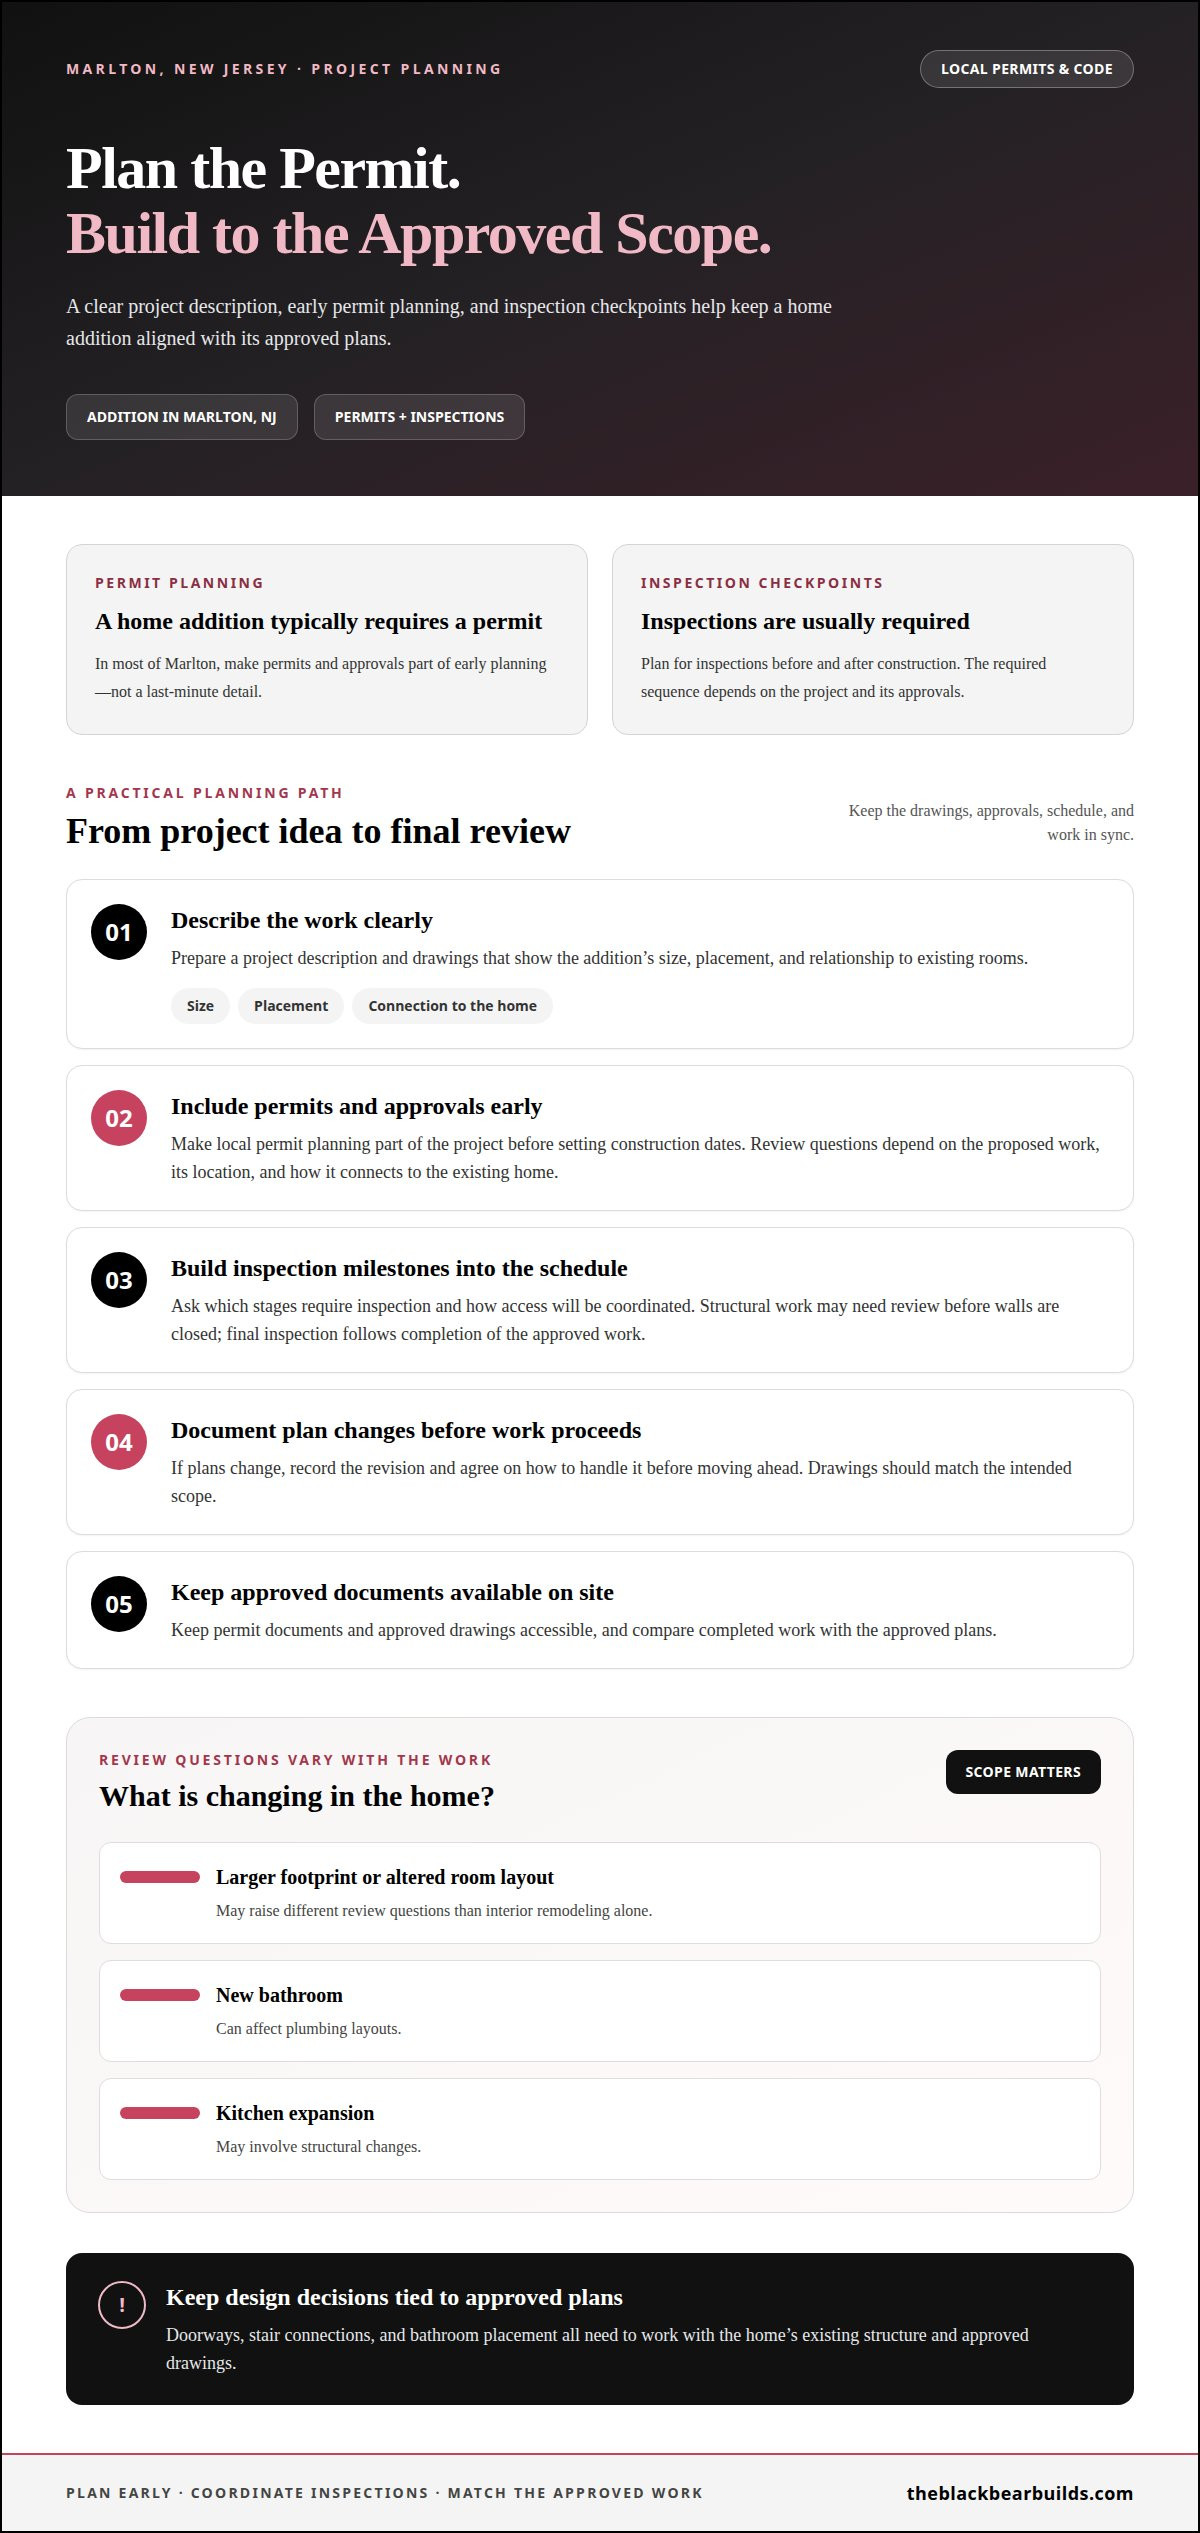
In most of Marlton, New Jersey, a home addition typically requires a permit, and inspections are usually required before and after construction. Make permits and approvals part of early planning, before setting construction dates. The exact review depends on the proposed work, its location, and how it connects to the existing home. A larger footprint or altered room layout may raise different review questions than interior remodeling alone.
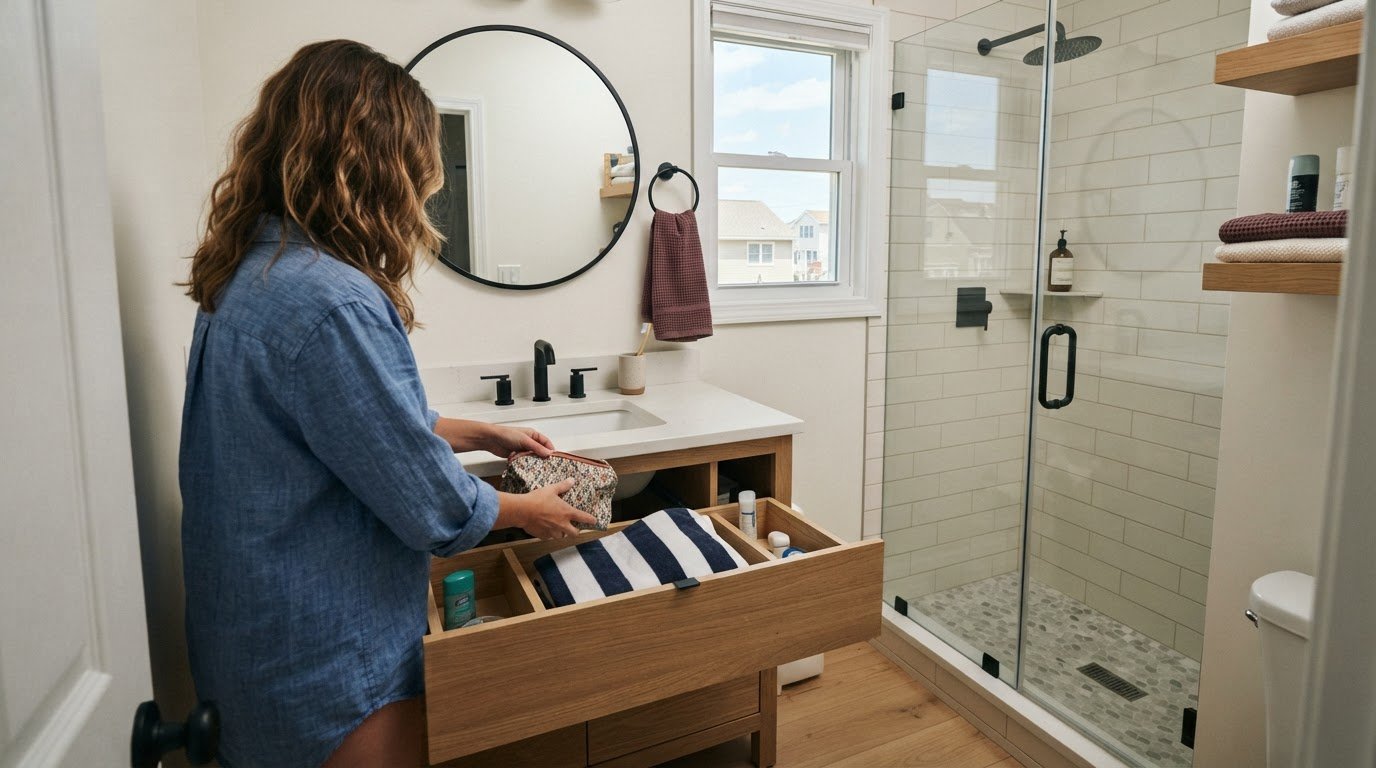
Start with a clear project description and drawings showing the addition’s size, placement, and relationship to existing rooms. For example, a new bathroom can affect plumbing layouts, while a seamless kitchen expansion may involve structural changes. Drawings that match the intended scope help reviewers understand the proposal. If plans change, document the revision and agree on how to handle it before work proceeds.
Inspections provide checkpoints during construction, rather than leaving every concern until completion. The required sequence depends on the project and its approvals, so include inspection milestones in the project schedule. Ask the project team to explain which stages require an inspection and how access will be coordinated. Structural work, for example, may need review before walls are closed, while final inspection follows completion of the approved work.
Building-code compliance also shapes practical design decisions. A doorway, stair connection, or bathroom placement must work with the home’s existing structure and approved plans. Keep permit documents and approved drawings available on site, and compare completed work against them as construction progresses. If a site condition calls for a layout adjustment, pause the change until its effect on approvals and inspections is understood. This helps maintain a clear record, avoid conflicting instructions, and protect satisfaction with the finished addition.
Home additions and new construction in Marlton
Choose between expanding your Marlton home and building new by comparing the space you need, the existing structure, and your long-term plans. An addition can preserve a familiar home while changing its functionality; new construction offers the chance to plan the entire layout around a different lifestyle.
What types of home additions are available in Marlton, NJ? Options include a rear or side room addition, a larger kitchen or family room, a bedroom suite, or a second-story expansion. The right design depends on the site, existing structure, and how the new space should connect with the home.
Start with a practical test: list what your current home cannot do. If a growing household needs a primary bedroom and bathroom, a bedroom suite may solve the problem without changing every room. If movement between the kitchen and living area feels constrained, an addition paired with a home renovation may improve daily use more effectively than adding isolated square footage.
New construction may suit plans that call for a substantially different layout or broader changes than an addition can achieve. Compare the scope of work, disruption to your current home, and how much of the existing structure can serve your goals. A large addition may require a new foundation to support its added load, affecting design and construction planning.
Build flexibility into your budget for unexpected events, such as emergency repairs or special materials. Scheduling work during milder, drier months can support contractor availability and smoother installation. These conditions matter when selecting a trusted team and setting a realistic project sequence, not just a preferred start date.
The clearest next step is to define the rooms, connections, and structural changes your plan requires. Discuss your addition project with a team experienced in structural work, then use that scope to compare expansion with new construction. An exceptional result begins with a plan that matches the home, the site, and your priorities.
Black Bear Construction: Full Home Renovations
Black Bear Construction helps homeowners turn a space plan into coordinated construction when an addition also calls for changes inside the existing home. Its Additions & Structural Work addresses the expansion, while Full Home Renovations can support broader changes to the home’s layout and finishes.
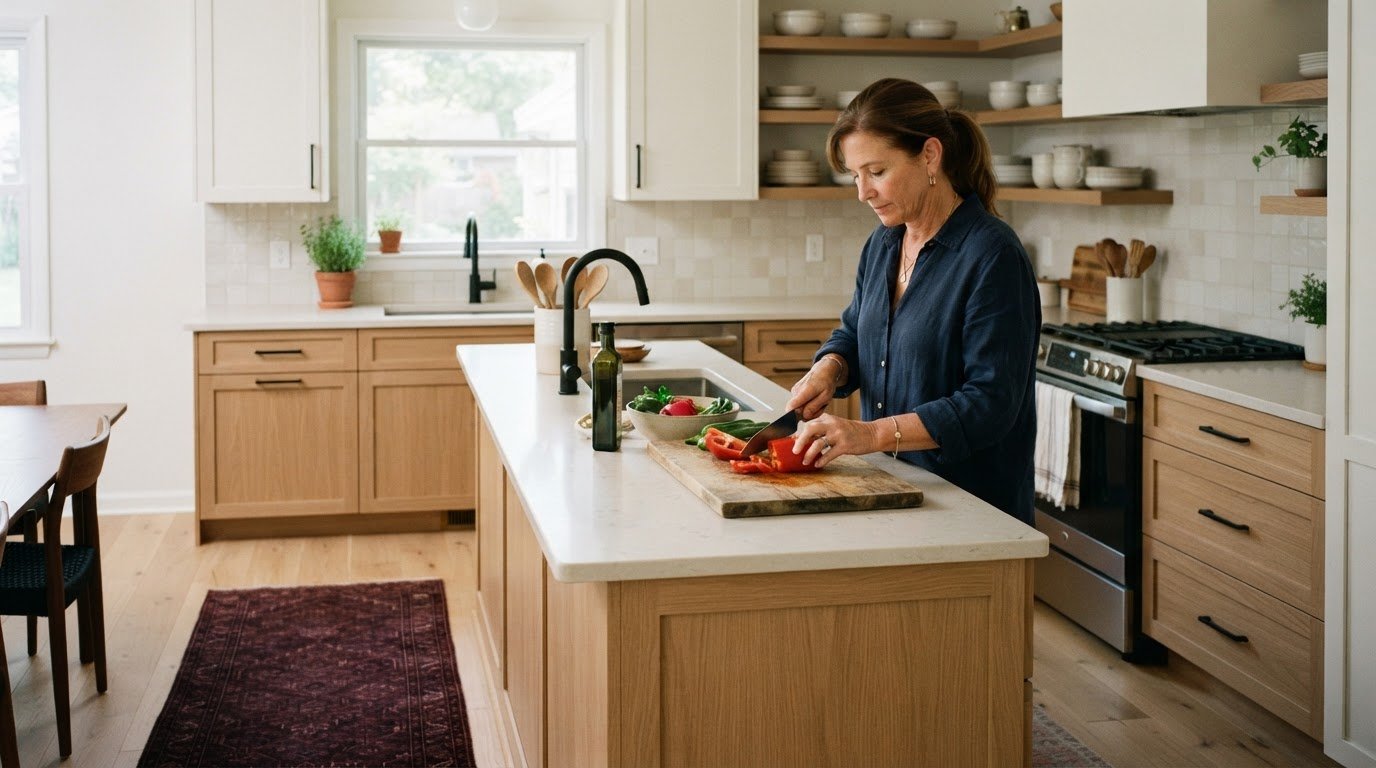
For a kitchen that needs to connect naturally with new living space, Luxury Seamless Flow Kitchens can bring the design together. Custom Closets and Laundry Niche can add practical storage to the renovated plan. Consider this next step when you’re ready to shape the addition’s scope alongside the rooms it will affect.
Contact Black Bear Construction to discuss your home renovation plans.
Shape a Plan That Fits Your Home
Turn your ideas into a brief that reflects how you live. Note which rooms feel constrained, what activities need dedicated space, and which parts of your home you want to preserve. Include priorities such as privacy, storage, natural light, and connections between rooms. This gives design conversations a clear starting point and keeps decisions tied to everyday use.
For home additions in Marlton, NJ, think beyond added square footage. The most useful plan connects the new space to the existing home and supports the routines you want to make easier. Keep your priorities visible as the scope takes shape, and revisit them whenever a design choice changes the layout or work involved.
When you’re ready to move from ideas toward a considered project plan, contact Black Bear Construction. A thoughtful beginning can help you approach the work with clarity and confidence.
Frequently Asked Questions
Do you handle permits and approvals?
Define permit coordination in the project agreement before construction begins. A general contractor can coordinate construction with approved plans, while the agreement should clarify who prepares and submits applications and tracks review milestones. For example, a homeowner, design professional, and contractor can assign responsibility for drawings, application documents, and inspection scheduling. Clear responsibilities help prevent missed steps from disrupting the work sequence.
How long does a typical remodeling project take?
A remodeling timeline depends on scope, design readiness, material selections, and construction conditions. Updating one interior room differs from changing several rooms or altering structural elements. Before work begins, ask for a sequence covering design decisions, ordering, site work, and finishing tasks. A kitchen renovation, for example, may require cabinetry and appliance decisions before installation, so unresolved selections can affect later work.
Should I consult with an architect or go straight to a contractor in Marlton?
Start with the professional who best fits your project’s needs: consult a design professional when plans or spatial changes need development, and speak with a contractor about the construction scope. A new room that changes the home’s exterior or structure may require both roles. Establish who develops drawings, translates them into construction details, and coordinates design decisions during the project.
What permits are required for a home addition in Evesham Township, NJ?
A home addition in most of Marlton typically requires a permit, with inspections usually required before and after construction. The precise approvals depend on the proposed work, such as structural, plumbing, or electrical changes. For home additions in Marlton, NJ, define the scope clearly so permit applications and construction plans reflect the same work. Keep approved documents available to the project team.
How long does a home addition project take in Marlton, NJ?
The schedule depends on design development, permit review, site conditions, structural scope, and construction sequencing. A project involving a new foundation and connections to existing rooms has different steps from a simpler expansion. Ask for a schedule showing dependencies, such as when framing can begin and when interior finishes can follow. This sequence helps you plan household routines during construction.
How can I find and compare home addition contractors in Marlton, NJ?
Compare proposals with matching project descriptions, responsibilities, materials, and exclusions. Ask each contractor how scope changes are documented and who communicates schedule updates. A side-by-side review can reveal whether one proposal omits work included in another. For home additions in Marlton, NJ, choose a proposal whose design, construction sequence, and division of responsibilities fit your home and priorities.

Comments