
How to Budget for a Home Addition and Estimate Its Cost

Square footage is only the starting point for a home addition budget. Project type, materials, finish level, and local labor costs all shape the estimate. To understand how to budget for a home addition, define the space you need, then base your budget on detailed quotes and costs specific to your property.
It’s reasonable to want a dependable figure before committing to a major change to your home. The clearest estimate matches the addition’s size and purpose with its structural needs and finish choices, rather than relying on a broad cost-per-square-foot figure alone.
This guide explains how addition costs vary by type, which factors can shift an estimate, and how to turn quotes into a considered budget. It also covers design and permit expenses, planning for unexpected work, and setting priorities that support lasting value.
Table of Contents
1. How Much Does a Home Addition Really Cost?
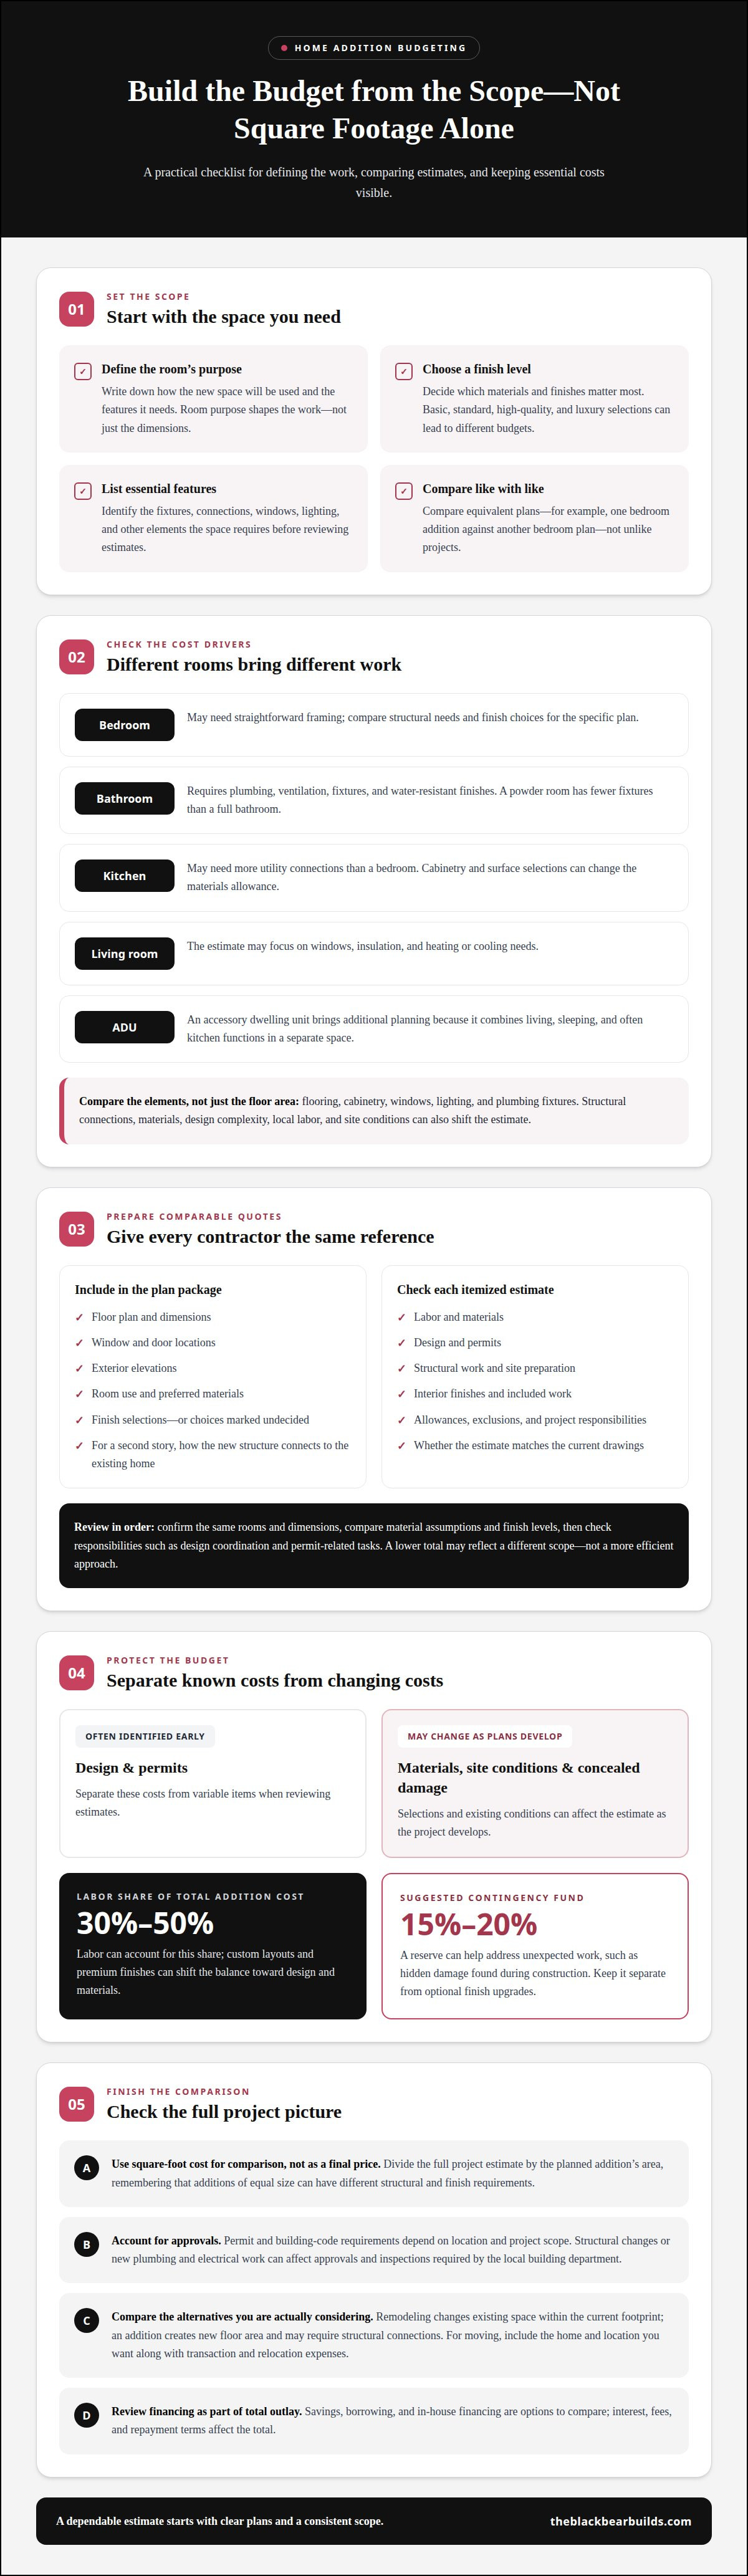
There isn’t one reliable cost per square foot for every addition. The total depends on location, design complexity, materials, labor, and the work needed to connect new space to the existing home. Labor can account for 30% to 50% of an addition’s total cost, while custom layouts and premium finishes can shift the balance toward design and materials. A practical way to think about how to budget for a home addition is to examine these costs separately.
Separate fixed costs from variable ones before reviewing estimates. Design and permit expenses may be identified early, while material selections, site conditions, and concealed damage can change as plans develop. To calculate a square-foot cost, divide the full project estimate by the planned addition’s area. Use that figure for comparison, not as a final price: additions of equal size can have different structural and finish requirements.
Request itemized estimates based on the same project scope. Each estimate should distinguish labor, materials, design, permits, and included work. Compare assumptions about finish levels and structural work. A lower total may reflect a different scope, not a more efficient approach. Consistent plans make quotes easier to assess when deciding how to budget for a home addition.
Plan for unexpected costs alongside the initial estimate. A contingency fund of 15% to 20% can help address changes such as hidden damage found during construction. Keep that reserve separate from finish upgrades, so optional choices don’t consume funds intended for essential work.
Financing options include savings, borrowing, and in-house financing. Compare interest, fees, and repayment terms to understand how each option affects your total outlay.
Permit and building-code requirements depend on the property’s location and project scope. Structural changes or new plumbing and electrical work can affect required approvals and inspections, as determined by the local building department.
2. Cost ranges for different addition types
Addition type is a useful starting point, but the same kind of room can vary substantially by design and scope. A bedroom may need straightforward framing, while a bathroom requires plumbing, ventilation, fixtures, and water-resistant finishes. An accessory dwelling unit involves additional planning because it combines living, sleeping, and often kitchen functions in a separate space.
Finish quality also affects the estimate. Basic finishes and standard materials require a different budget than high-quality or luxury selections. Compare the same elements across options: flooring, cabinetry, windows, lighting, and plumbing fixtures. For example, a kitchen addition with custom cabinetry and premium surfaces will have a different materials allowance than one with simpler selections, even if they take up similar floor area.
Room-by-room estimates should reflect the work each space needs, not just its dimensions. A powder room has fewer fixtures than a full bathroom; a kitchen may need more utility connections than a bedroom. A living room addition may focus on windows, insulation, and heating or cooling. List these elements separately so the estimate shows which choices affect each room’s total.
Compare an addition with remodeling existing space by weighing the result you need. Remodeling may reconfigure a kitchen or bedroom within the home’s current footprint; an addition creates new floor area and may require structural connections. Moving is a separate option to consider: include the home and location you want, along with transaction and relocation expenses, then compare that total with the renovation scope.
To make the comparison practical, define the room’s purpose, desired finish level, and essential features before reviewing estimates. Then compare equivalent plans, such as a simple bedroom addition against another bedroom plan, rather than comparing unlike projects. For a kitchen-focused project, consider how kitchen addition planning can align the new space with the home’s layout and finishes.
3. Getting contractor quotes from blueprints
A blueprint gives each contractor a shared picture of the proposed addition. Include a floor plan, dimensions, window and door locations, and elevations showing the exterior. For a second-story addition, the drawings should also clarify how the new structure connects to the existing home. Clear plans reduce guesswork and make differences between estimates easier to spot.
Before requesting quotes, organize the project information in one package. Include the drawings, intended room use, preferred materials, and finish selections. If some choices remain open, mark them as undecided so each contractor does not assume a different specification. For example, note whether kitchen cabinetry is included or whether the addition is planned as a separate bedroom.
Ask for an itemized estimate tied to the plans. It should distinguish included work from allowances or exclusions, so you can see whether contractors priced the same scope. Review structural work, site preparation, materials, and interior finishes as separate categories. If an estimate omits a feature shown on the blueprint, request a revised version before comparing totals.
Review quotes in a consistent order. First, confirm that each describes the same rooms and dimensions. Next, compare material assumptions and finish levels. Then check differences in project responsibilities, such as who handles design coordination or permit-related tasks. These details can explain why estimates differ without making the lowest figure the obvious choice.
Blueprints also help you assess the cost of design changes. If a larger window or revised doorway changes the plan, send the updated drawing to every contractor preparing an estimate. Comparing quotes based on different versions can obscure the effect of the change. Keep the current plan and written scope together as the reference for later revisions.
A site assessment can reveal details that drawings alone cannot, including access constraints or existing conditions around the proposed work. Record any resulting scope changes in writing and request updated estimates. This keeps the plans, assumptions, and contractor pricing aligned as the project moves forward.
4. Setting a renovation budget based on home value, location, labor, and materials
A responsible budget balances the project’s scope with your home’s value and local market. A common renovation guideline is to spend no more than 30% of a home’s value on renovations and projects. Treat this as a broad planning reference, not a substitute for reviewing the addition’s requirements. Structural work, for example, may involve different costs than a surface-level renovation.
Location affects estimates through local labor rates, material availability, and transportation needs. In South Jersey and the surrounding Pennsylvania area, the specific location and site access influence how materials and workers reach the property. Ask for estimates based on the home’s actual location and proposed scope, rather than relying on a broad national figure.
Materials are another way to shape the budget. Compare choices by function and finish, not appearance alone: durable flooring, standard cabinetry, and premium surfaces each affect the allowance differently. Keep structural materials separate from finish selections in the estimate. This makes it easier to protect essential work if you later adjust discretionary choices.
Build your budget in stages. Start with the home’s value and the project’s intended scope, then use local estimates to establish likely construction costs. List design, permit, and material allowances separately, and distinguish essential work from upgrades. Finally, set aside a contingency reserve for unexpected conditions instead of treating the full budget as available for finishes.
Use the budget as a decision framework: if local labor or material costs push the scope beyond your limit, revise the addition’s size, layout, or finish level before construction begins. A smaller plan with clear priorities can protect the home’s function and financial balance. For a renovation plan shaped around your home and priorities, discuss your full home renovation.
Black Bear Construction: Full Home Renovations
Black Bear Construction provides Additions & Structural Work for homeowners planning to create new space or alter their home’s structure. When the plans involve a broader transformation, Full Home Renovations can bring the addition into the context of the home as a whole. The right scope depends on how you want to use the space, how it connects to existing rooms, and which design priorities matter most.
For a kitchen-focused addition, Luxury Seamless Flow Kitchens can support a cohesive layout, while Custom Closets and Laundry Niche address practical storage needs. Bringing these priorities into the planning conversation helps connect the new space with how you live at home.
If you’re ready to discuss an addition or renovation, contact Black Bear Construction.
Turn Your Addition Plans Into a Clear Next Step
A well-planned addition starts with a clear picture of how the space should support your life at home. Before moving forward, consider which needs are essential, which design choices can remain flexible, and how the new rooms should connect with the existing layout. Those priorities give the project a stronger foundation than a budget number alone.
Understanding how to budget for a home addition also means shaping the plan around the home you want to live in for years to come. Black Bear Construction offers Additions & Structural Work and Full Home Renovations, including Luxury Seamless Flow Kitchens when the kitchen is part of the transformation. Discussing your goals can help clarify the project scope and design direction.
Contact Black Bear Construction to discuss your home addition plans and take the next step toward a space designed around your needs.
Frequently Asked Questions
How Much Does a Home Addition Really Cost?
A home addition’s total depends on its size, design, location, materials, and structural requirements. A straightforward bedroom and a bathroom addition with new plumbing involve different scopes, even at similar sizes. For a useful estimate, define the rooms and finishes, then compare contractor quotes based on the same plans. Treat broad cost-per-square-foot figures as early planning guides, not project-specific prices.
What Hidden Costs Should I Plan For?
Plan for expenses that may surface during design or construction, including permit fees, blueprint preparation, and repairs for concealed damage. Existing walls may reveal conditions that weren’t visible during initial planning. A written estimate should clarify which tasks and materials it includes, while a separate reserve can help accommodate unforeseen work. The project’s location and scope also affect approval requirements and related expenses.
What is the average cost per square foot for a home addition in the U.S.?
In South Jersey and the surrounding Pennsylvania area, local labor, site access, structural connections, and finish choices can all affect an estimate. Use square footage to compare early concepts, then rely on project plans and itemized estimates to understand the scope behind the total.
How much do common types of home additions cost, such as bedrooms, bathrooms, and kitchens?
Costs vary with the work each room requires, so one figure may not represent your project. A bedroom addition centers on usable living space, while a bathroom adds plumbing, ventilation, and fixtures. A kitchen addition may involve cabinetry, appliance layouts, and utility connections. Compare estimates for the same room dimensions, included work, and finish selections to make the figures meaningful.
What cost factors affect a home addition budget, including size, materials, labor, and site conditions?
Size affects the amount of material and labor a project needs, while material selections influence finish allowances. Labor rates vary by location, and site access or existing structural conditions can add complexity. For example, connecting an addition to an older home may require different work than extending a newer home with an open wall. Plans that identify these conditions help make estimates more specific.
How much contingency should homeowners set aside for unexpected addition costs?
A common planning recommendation is to reserve 15-20% of the project budget for unexpected costs. Keep this contingency separate from discretionary upgrades, such as changing flooring or selecting upgraded fixtures. That distinction helps preserve funds for issues discovered during construction. Homeowners in South Jersey and nearby Pennsylvania should also account for project-specific site conditions and local approval expenses when shaping the overall budget.
Comments