
Retail Store Build-Outs in Collingswood, NJ

A retail space depends on thoughtful circulation and coordination as much as on its finishes. A retail store build-out in Collingswood, NJ, brings the project scope, schedule, landlord coordination, accessible routes, restrooms, checkout, and product displays together in one planned process. Each decision affects how the finished space works for customers and staff.
It’s natural to focus first on how the store will look, but a smooth opening also depends on resolving practical details before construction advances. This guide explains what a build-out can include, what shapes its timeline, and how landlord requirements and accessibility considerations fit into planning. You’ll also see how restroom placement, checkout flow, and product displays can support a welcoming space and everyday retail operations.
Table of Contents
ADA paths of travel, restrooms, and checkout
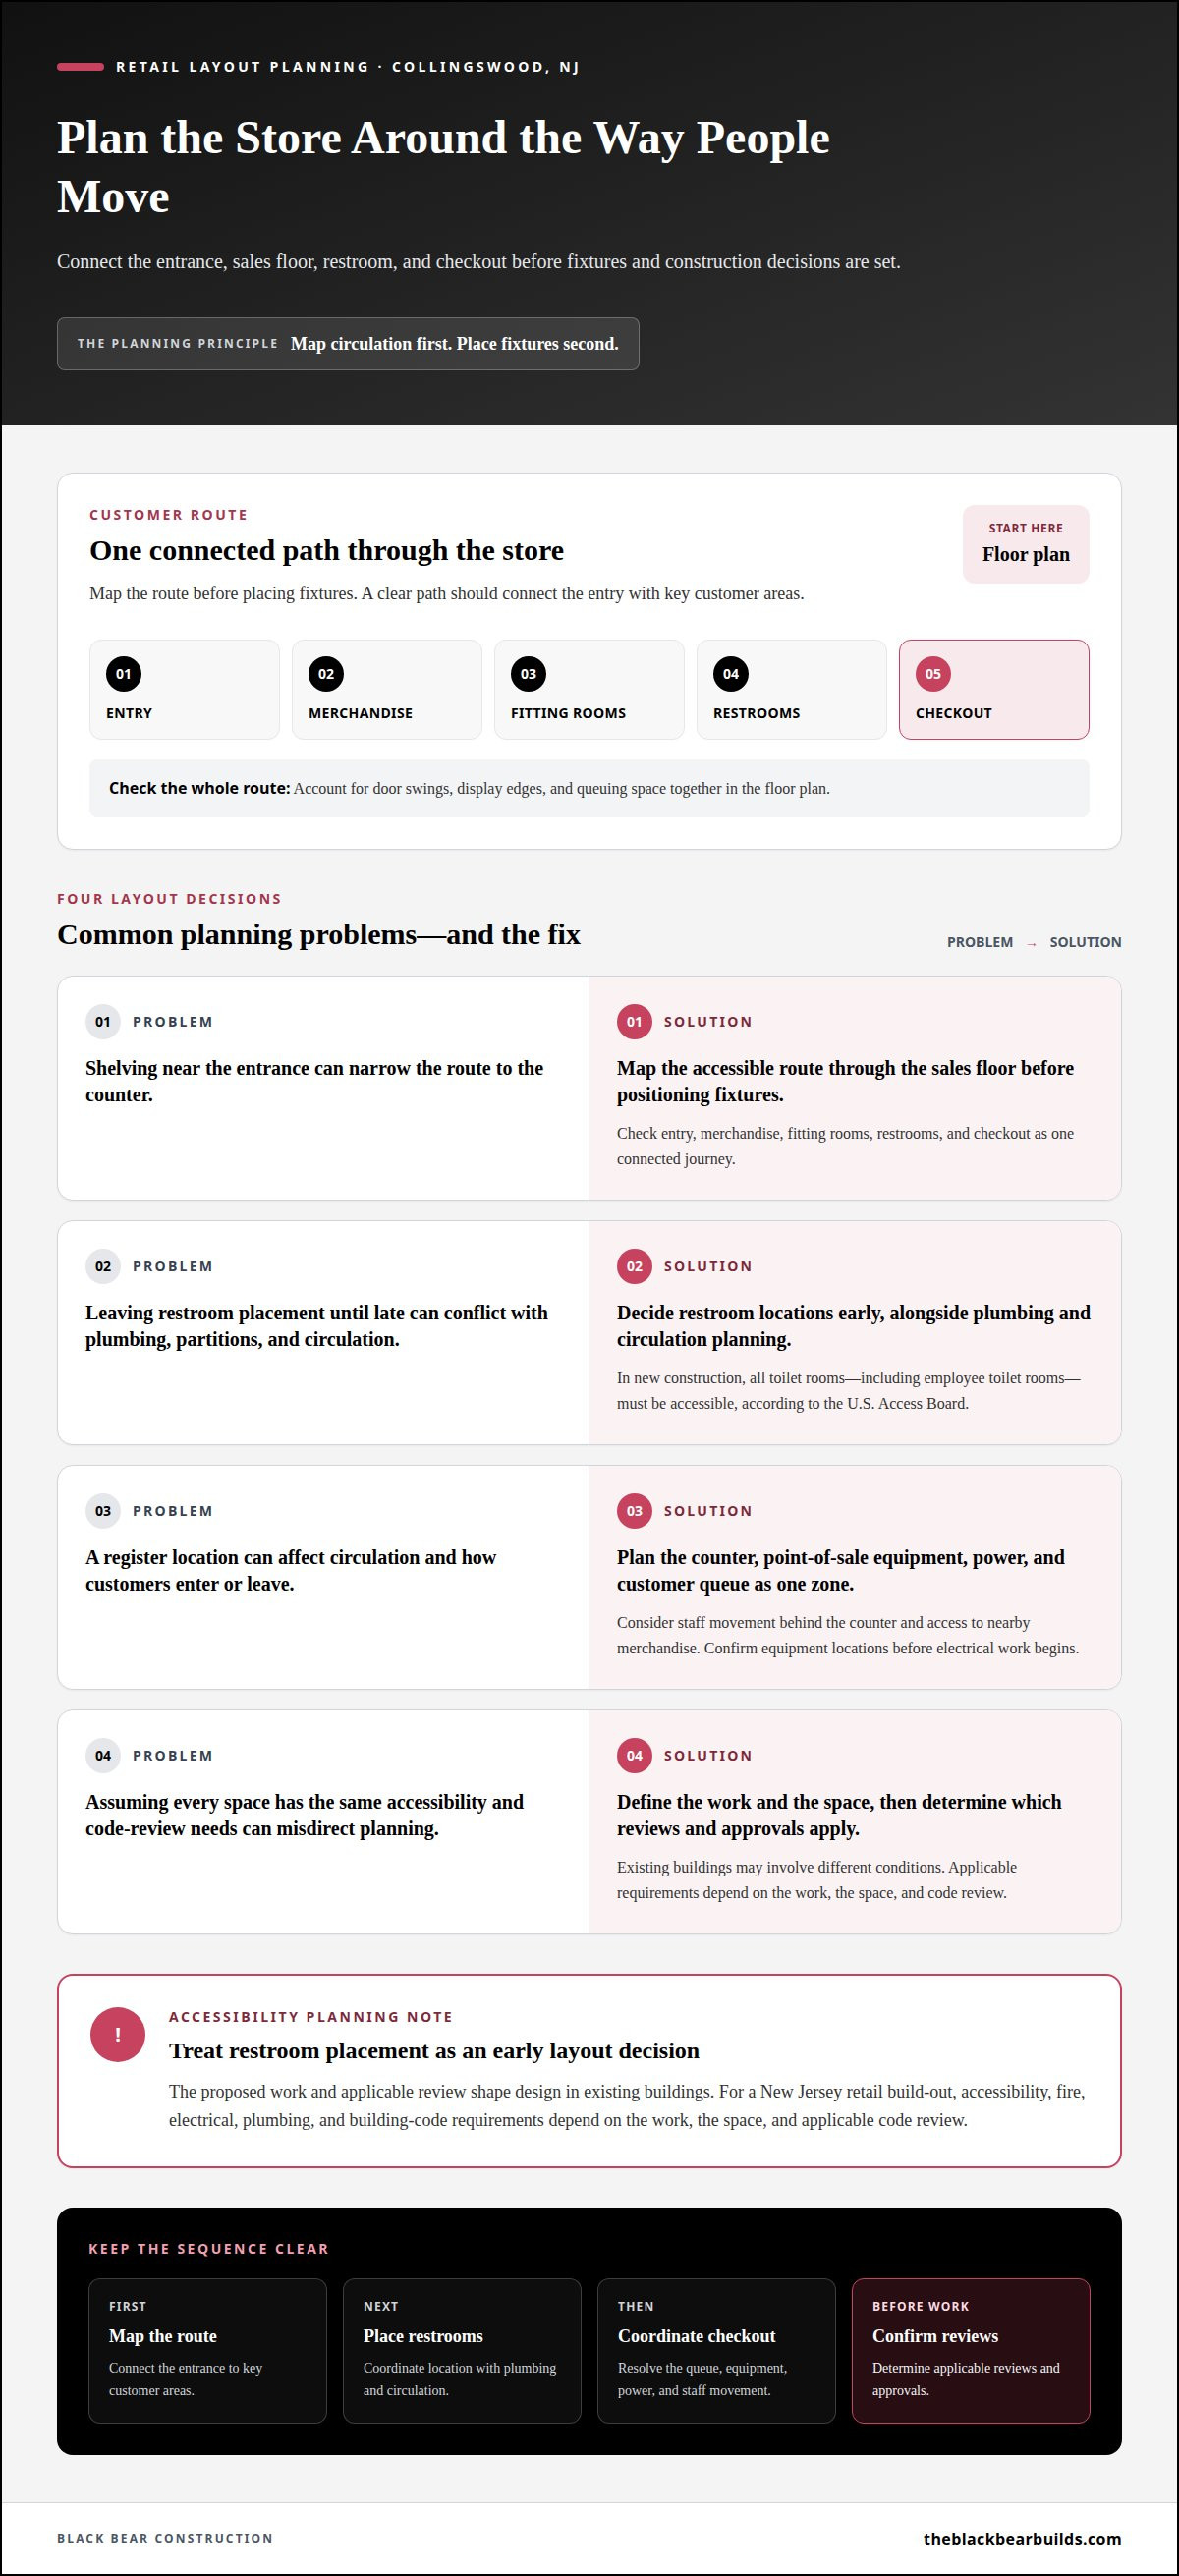
Map the route from the entrance through the sales floor before placing fixtures. A clear path should connect the entry, merchandise areas, fitting rooms, restrooms, and checkout. For example, shelving near the entrance shouldn’t narrow the route to the counter. Account for door swings, display edges, and queuing space together in the floor plan.
Restroom planning also affects plumbing locations, partitions, and circulation. In new construction, all toilet rooms, including employee toilet rooms, must be accessible, according to the U.S. Access Board. That requirement makes restroom placement an early layout decision, not a finish-stage adjustment. Existing buildings may involve different project conditions, so the proposed work and applicable review shape the design.
For a New Jersey retail build-out, accessibility, fire, electrical, plumbing, and building-code requirements depend on the work, the space, and applicable code review. Define the project scope first, then determine which reviews and approvals apply before construction begins.
Plan the checkout counter, point-of-sale equipment, power, and customer queue as one zone. A register beside the main entrance, for example, can affect circulation and how customers enter or leave. Consider staff movement behind the counter and access to nearby merchandise, too. Confirm equipment locations before electrical work begins so outlets and counter details suit the intended setup.
Map the accessible route from the entrance to key customer areas.
Place restrooms early, alongside plumbing and circulation planning.
Coordinate checkout, queue space, and point-of-sale equipment.
Grants, tax incentives, and small-business support depend on specific program rules, applicants, and proposed work. For Collingswood storefront improvements, treat potential funding as a separate planning item, not part of the construction budget, until an award or tax treatment is established.
Retail project sizes and timelines
A retail store build-out in Collingswood, NJ, starts by defining the work, not estimating from storefront size alone. A finish refresh differs from a project that changes partitions, utilities, or the sales-floor layout. Start by documenting existing conditions, setting the scope, preparing plans, coordinating reviews, and scheduling construction. Early decisions clarify which tasks can proceed together and which depend on completed work.
A vanilla-shell space may need more initial fit-out, while a previously occupied storefront may retain usable systems or finishes. Existing conditions matter: outdated infrastructure can add work, while sound features may be reused. Cost per square foot, including labor and materials in Camden County, depends on the scope, conditions, systems, and material selections. Pricing is provided after a quote request.
Collingswood’s review determines which permits apply to a proposed project. Zoning review considers the intended retail use and planned storefront changes, while required inspections follow the approved scope and completed work. Include inspection coordination in the schedule before opening. As a result, retail store build-outs in Collingswood, NJ, can have different review and construction sequences depending on the property and proposed work.
Older downtown storefronts can bring added uncertainty. Opening a wall may reveal concealed conditions, and existing systems may need work to support the new layout. These discoveries can affect sequencing and material decisions. A defined scope, site review, and plan for addressing unforeseen conditions help manage risk without assuming every older space needs the same repairs.
Define: Record existing conditions and identify intended changes.
Plan: Develop the layout and coordinate applicable reviews.
Schedule: Align construction with approvals, selections, and inspections.
Complete: Address site conditions before the store opens.
For a Collingswood commercial project, Black Bear Construction handles commercial work. Discuss commercial construction planning with Black Bear Construction when you’re ready to shape the scope and sequence.
A vanilla-shell space may require more upfront fit-out, while a previously occupied storefront may have systems or finishes that can be reused. The difference depends on the condition of the existing infrastructure and features.
Cost per square foot depends on the project scope, existing conditions, systems, and material selections. Pricing is provided after a quote request.
Landlord coordination
Start with the lease, existing plans, and the landlord’s review process. These documents clarify which improvements need approval and who manages building systems. A proposed partition, for example, may affect shared services or access. Resolve those details before finalizing construction drawings, not after work begins.
Prepare a coordinated package showing the proposed layout, finish selections, and affected systems. Identify changes to storefronts, lighting, plumbing, electrical work, and mechanical equipment. This helps the landlord review the work’s impact on the property. A marked plan also distinguishes tenant improvements from existing building conditions.
Confirm responsibilities: Record who handles existing systems, repairs, and project decisions.
Submit plans: Share drawings and material details through the landlord’s review process.
Coordinate access: Set delivery routes, work hours, and shared-area protections.
Track decisions: Keep approvals and revisions together for the project team.
Address building access early. Deliveries through a shared corridor, for instance, may need coordination with other occupants. Discuss how materials will enter the space, where they can be staged, and how workers will reach the jobsite. Clear arrangements help limit disruption to neighboring businesses and building operations.
Utility work also requires direct coordination. If the retail layout moves a sink or adds equipment, the plans may affect existing plumbing or electrical connections. Clarify where the work interfaces with landlord-controlled systems before scheduling those tasks. This makes responsibilities and sequencing easier for everyone to understand.
Keep a decision log as the build-out progresses. Record approved plan revisions, selected finishes, access arrangements, and outstanding questions. If a field condition changes the proposed work, document the adjustment and follow the same review process. This gives the landlord, tenant, and construction team a shared reference.
Before turnover, organize closeout items around the approved scope. Note completed work, remaining corrections, and any building information the landlord needs. A final walkthrough can compare the finished storefront with the approved plans and identify open items. Clear closeout records support an orderly handoff as the space transitions into retail use.
Product display areas and shelving
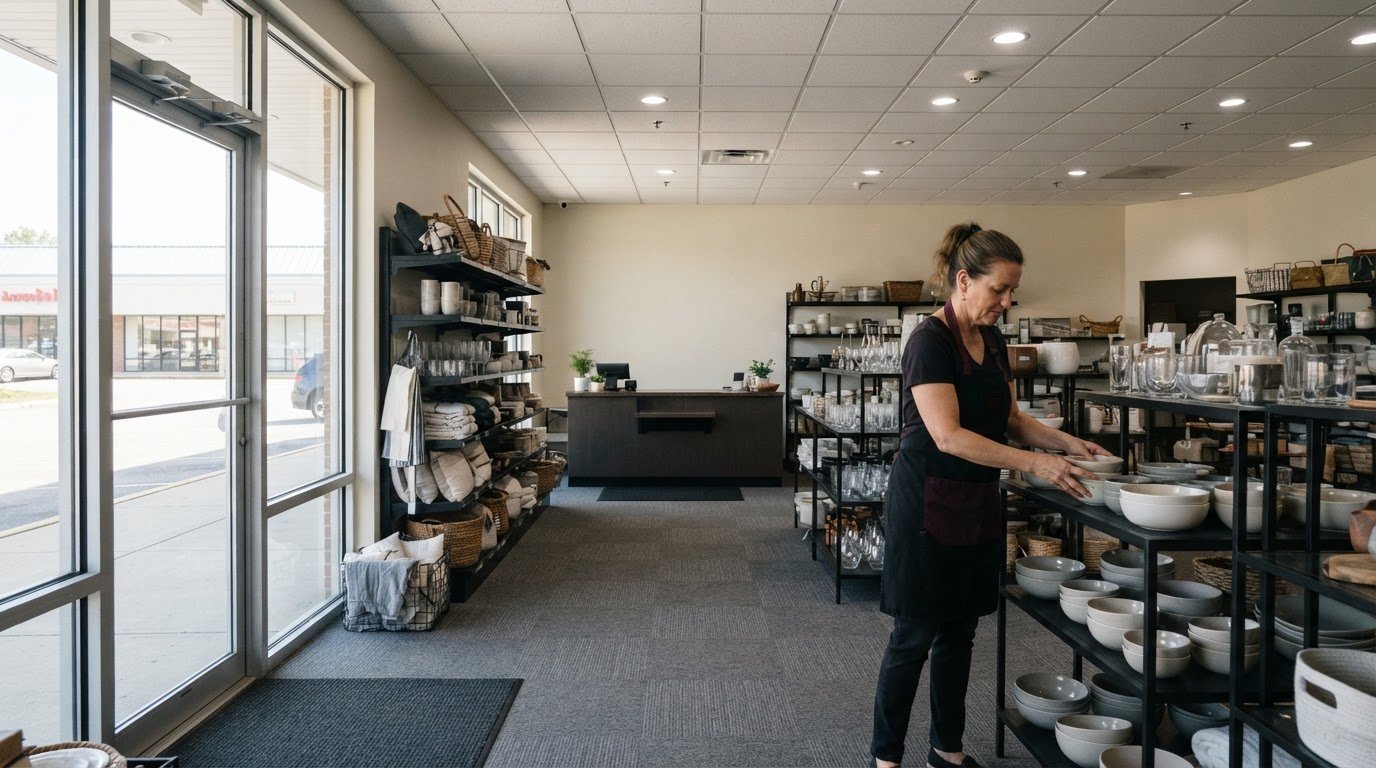
Start with the merchandise categories and how customers will browse them. A Collingswood gift shop, for example, might place seasonal items near the entrance and everyday products deeper inside. Grouping related merchandise makes the layout easier to understand. Account for backstock, replenishment, and the space needed to handle products safely.
Next, map fixture locations onto the floor plan. Freestanding tables can create focal displays, while perimeter shelving uses wall space. Keep sightlines between the entrance, featured merchandise, and checkout in mind. A tall display near a corner can block views into another section, so test fixture placement against customer movement before securing it.
Choose shelving to suit the products it will hold. Small-item displays need a different arrangement from shelves for folded clothing or boxed goods. Adjustable shelving can accommodate changing merchandise, while fixed displays can give a permanent feature a clean, tailored appearance. Coordinate fixture dimensions with available wall area, door locations, and nearby displays.
Lighting and finishes shape how customers see each product area. Focused lighting over a feature table can set new arrivals apart from surrounding merchandise. Choose finishes that complement the store’s materials and brand presentation. For example, a wood display against a painted wall creates visual contrast without adding fixtures.
Group: Place related products together, such as accessories beside apparel.
Feature: Use an entry table to highlight a seasonal selection.
Review: Walk the planned layout and note blocked views or awkward turns.
Coordinate: Confirm fixture locations before finalizing floor and wall finishes.
Plan for staff tasks, too. A polished display may still make restocking difficult if products are far from storage. Position frequently replenished items where staff can reach them efficiently. Include a clear place for promotional signs, so updating a display doesn’t require moving permanent shelving or interrupting the main circulation route.
Shape your shelving and display plan around the merchandise and the space. Plan your retail display layout as part of a carefully coordinated build-out.
Black Bear Construction
Black Bear Construction can help shape a retail project’s scope and construction priorities. Careful planning connects the space’s intended use with practical decisions about layout, materials, and the work involved. If your plans also include residential improvements, the company offers Full Home Renovations, Additions & Structural Work, Luxury Seamless Flow Kitchens, and Custom Closets and Laundry Niche.
Bring together your intended changes, details about the existing space, and priorities for the finished environment. This context helps frame a clear discussion about the project and its decisions. For guidance on your construction plans, contact Black Bear Construction.
Shape a Thoughtful Next Step
A retail store build-out in Collingswood, NJ, begins with a clear picture of what the space needs to support. Before choosing finishes or committing to a layout, consider business priorities and property conditions together. This keeps design decisions connected to how the store will operate, rather than treating each choice as a separate task.
Black Bear Construction provides commercial construction alongside residential services such as Full Home Renovations, Additions & Structural Work, and Luxury Seamless Flow Kitchens. For a retail project, discuss the space, intended improvements, and construction priorities with a team experienced in building work.
Start a conversation with Black Bear Construction about your plans. A considered beginning can help you move toward a storefront that feels purposeful, welcoming, and ready for its next chapter.
Frequently Asked Questions
How long does a retail store build-out typically take in Collingswood, NJ?
The timeline depends on project scope, property conditions, approvals, and construction sequence. A finish-focused update involves different work from a layout change requiring coordinated trades. Organize decisions in the order they affect the job: finalize the design, complete required reviews, select materials, then schedule construction and inspections. Changes after work begins can require tasks to be rearranged.
How do retail build-out costs compare for a vanilla-shell space versus a previously occupied storefront in Collingswood?
A vanilla-shell space may need more initial fit-out, while a previously occupied storefront may have systems or finishes that can be reused. The difference depends on the condition of the existing infrastructure and features.
What accessibility, fire, electrical, plumbing, and building-code requirements apply to a New Jersey retail build-out?
Accessibility, fire, electrical, plumbing, and building-code requirements depend on the work, the space, and applicable code review. In new construction, all toilet rooms, including employee toilet rooms, must be accessible.
What are common cost overruns and risks in renovating a retail space in a historic downtown area?
Opening walls in older downtown storefronts can reveal concealed conditions, and outdated or unsuitable systems may require additional work. These discoveries can change construction sequencing and material decisions. A site review and defined scope help manage that risk.
Comments