
Stone Harbor Home Renovation Permits for Kitchen and Bath Work

Changing plumbing, adding electrical circuits, or moving walls can make a kitchen or bathroom remodel a permit project in Stone Harbor. Stone Harbor home renovation permits may also apply to additions, which can require both zoning and construction approvals. The deciding factor is the scope of the work, not simply whether you’re updating a room’s appearance.
That distinction matters in a coastal community where substantial renovations can trigger elevation requirements. A second-story addition, kitchen expansion, deck, or porch will likely need approval from the Zoning Office and the Construction Code Office. Understand the review process before finalizing plans.
This guide explains when kitchen, bathroom, and addition work may need permits, how Stone Harbor’s architectural reviews and variance applications fit into the process, and what to expect from construction approvals. You’ll also learn how the project’s scope and location shape the steps involved, helping you plan with clarity.
Table of Contents
Permit for Kitchen or Bath Remodel in Stone Harbor?
Stone Harbor home renovation permits depend on the planned work. Moving plumbing, adding electrical circuits, or changing walls in a kitchen or bathroom requires a permit. Additions and exterior changes can also involve construction and zoning review.
Renovations Requiring Building Permits
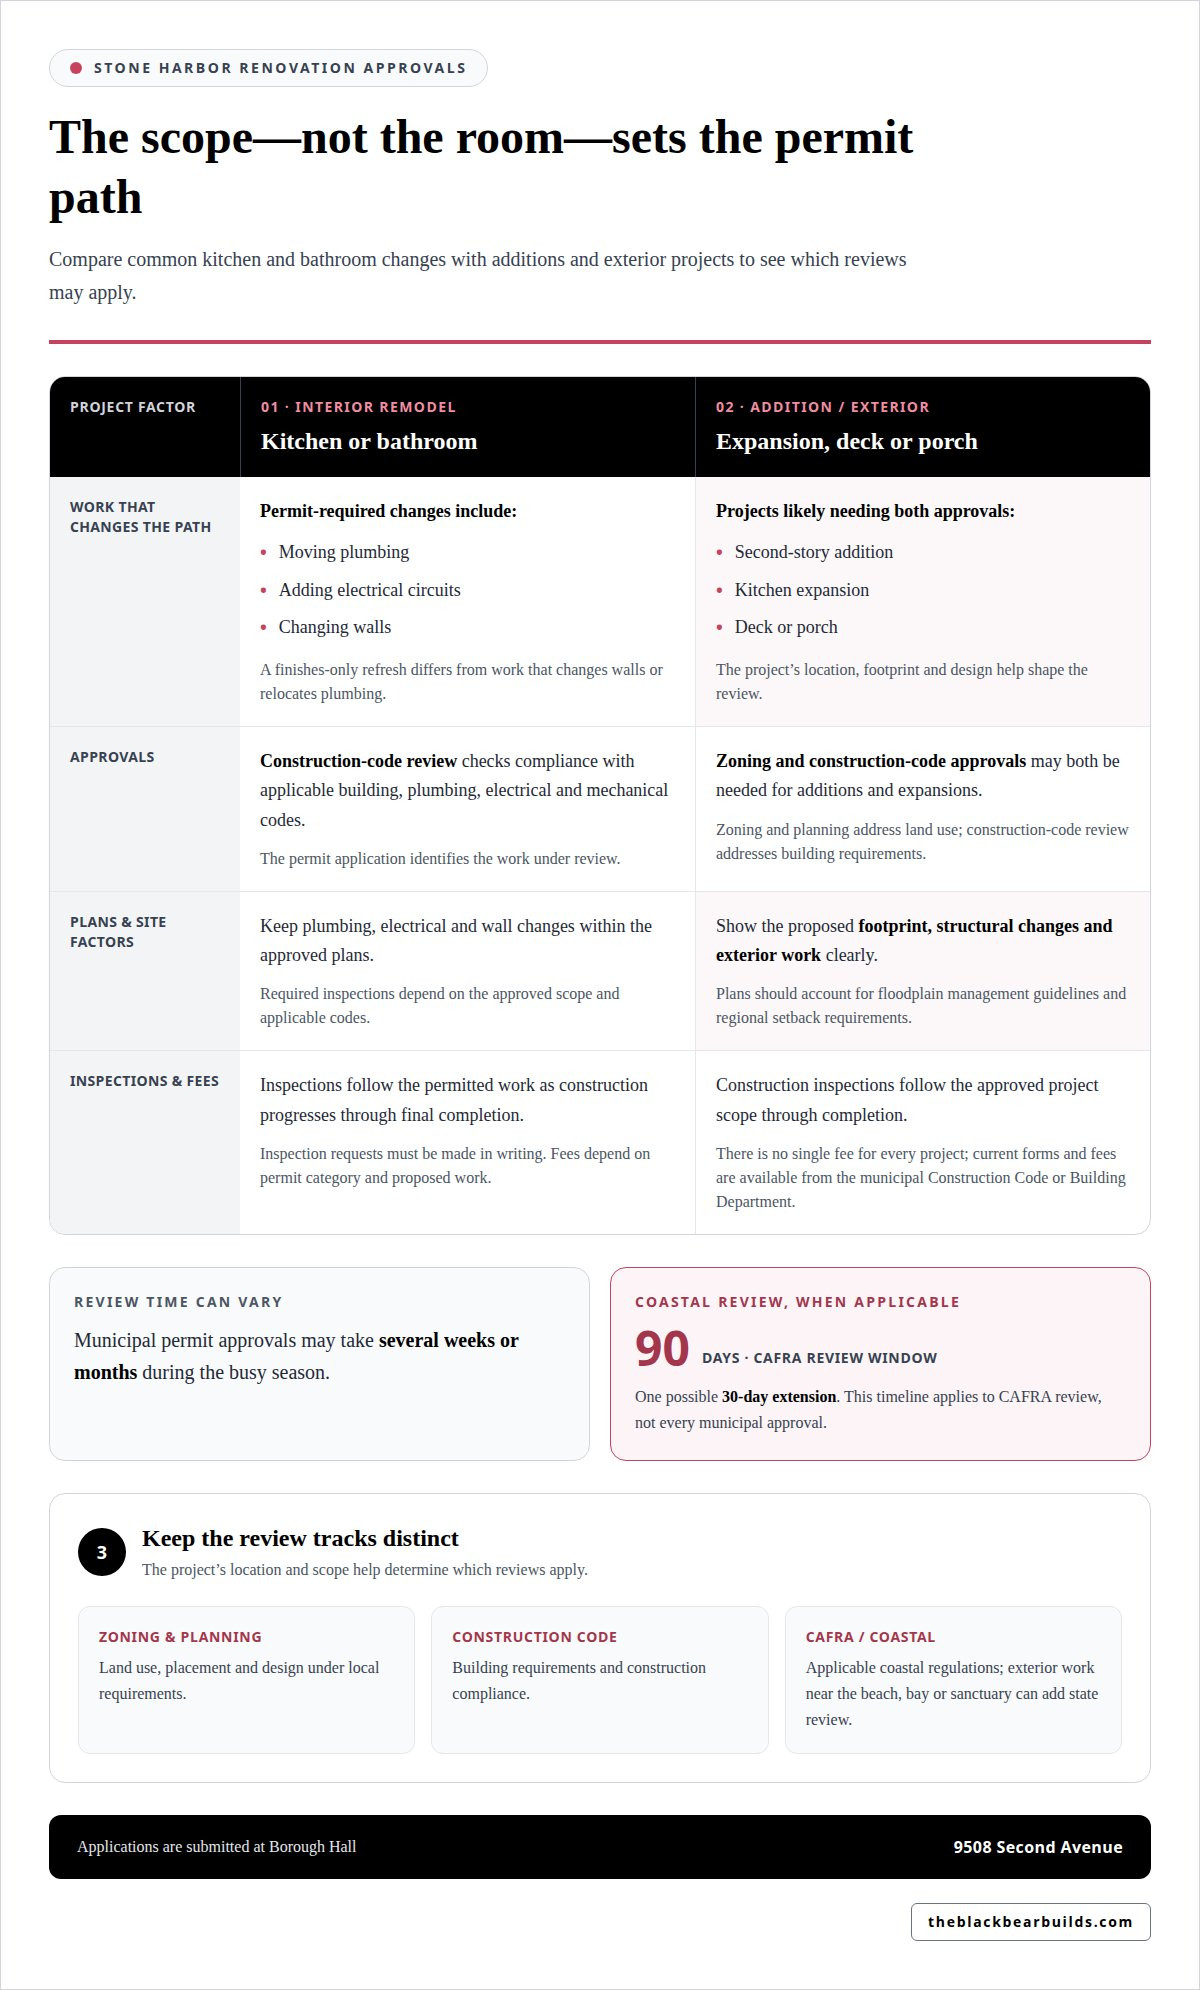
A kitchen refresh that changes only finishes differs from work that alters walls or relocates plumbing. Moving plumbing, adding electrical circuits, or changing walls requires a permit in Stone Harbor. The same principle applies to bathroom projects involving those changes.
A second-story addition, kitchen expansion, deck, or porch will likely need approval from both the Zoning Office and the Construction Code Office. Stone Harbor home renovation permits are reviewed for compliance with applicable construction regulations. For coastal or structural work, plans should account for the property and proposed design.
Required Renovation Inspections
Stone Harbor construction inspectors conduct inspections from the start of construction through final completion. The inspection sequence follows the permitted work as it progresses, rather than ending when construction begins.
For a kitchen remodel, inspection access may need to align with permitted electrical, plumbing, or wall changes. Required inspections depend on the approved project scope and applicable codes. Construction inspection requests must be made in writing, so include this step in the project schedule.
Homeowner Work and Licensed Contractors
A building permit provides construction approval; it doesn’t, by itself, determine whether a homeowner may perform every part of the work. Stone Harbor’s construction review covers compliance with building, plumbing, electrical, and mechanical codes.
For work involving changed wiring or relocated plumbing, keep those elements within the approved plans and inspection process. The permit application identifies the work under review, while applicable trade requirements govern the work itself. Don’t assume a permit alone determines who may perform each task.
Permit Fees and Construction Rules
Renovation permit fees depend on the permit category and proposed work. Stone Harbor directs homeowners to its municipal Construction Code or Building Department page for current forms and fees. No single fee applies to every kitchen or bathroom project.
Applications go through the construction office at Borough Hall, 9508 Second Avenue. The Office of Code Enforcement reviews applications against applicable construction regulations. Stone Harbor also has summer construction rules. Avalon’s separate restriction on specified Saturday exterior work during July and August applies to Avalon, not Stone Harbor.
Local architectural reviews and variance applications
Stone Harbor remodeling can involve separate zoning, construction-code, and coastal reviews. Which reviews apply depends on the work’s location, design, and effect on the property.
Permit Review Timelines
Permit approvals may take several weeks or months during the busy season. Exterior work near the beach, bay, or sanctuary can also involve state coastal review, adding another step to project planning.
A general CAFRA permit has a 90-day review window, with one possible 30-day extension. That timeline concerns the CAFRA review, not every municipal approval. A contractor can sequence design and construction planning around the reviews that apply to the proposed work.
Zoning and Planning Review
Zoning review considers a project’s placement and design under local requirements. A second-story addition or expansion may need both zoning and construction-code approvals. A variance application involves zoning review and does not replace construction review.
Stone Harbor zoning, planning board, zoning board, and site plan applications are submitted at Borough Hall. Architectural considerations and zoning requirements can affect the design before construction documents are finalized, so make the proposed footprint and exterior changes clear in the plans.
Pay close attention to coastal rules when exterior work is near the shoreline or sanctuary. Stone Harbor’s Office of Code Enforcement reviews construction applications for compliance with CAFRA and Department of Environmental Protection permits, rules, and regulations. The project’s location and scope help determine whether state coastal review is part of its approval process.
Keep the review tracks distinct: zoning and planning address land use, construction-code review addresses building requirements, and CAFRA review concerns applicable coastal regulations. If a proposed design needs structural changes, coordinate the drawings and sequence before construction begins. For help shaping a structural project around a considered plan, explore structural renovation planning.
Home addition permit applications and approvals
A Stone Harbor addition may need zoning approval as well as construction-code review. Plans should clearly show the proposed footprint, structural changes, and exterior work, since these details shape which applications and reviews apply.
Submit construction, zoning, planning board, zoning board, and site plan applications at Borough Hall, 9508 Second Avenue. For a second-story addition or expanded kitchen, the Zoning Office and Construction Code Office will likely both need to approve the work. Applications should account for floodplain management guidelines and regional setback requirements.
Neighbor notification is relevant to bulkhead permit applications. If an applicant requests a certified owner list, Stone Harbor’s Tax Assessor must provide it within seven calendar days of the written request. The Borough may charge up to $0.25 per name or $10, whichever is greater, to prepare that list for permit notices.
Bulkhead applications follow requirements distinct from ordinary home additions. A complete application must be granted or denied by the Borough Engineer within 20 business days of receipt. Plan review, plan approval, and Borough Engineer inspections cost $1,000. For work costing less than $10,000, the Engineer may relax or waive some application requirements. Permit holders must notify the Borough Engineer and Zoning Officer at least 14 calendar days before construction begins.
Building and trade subcode applications should reflect the proposed work, including structural, electrical, plumbing, and mechanical changes where applicable. Clear plans help identify the reviews required for each part of an addition. For example, an expansion that changes the building footprint may involve zoning review, while new wiring or plumbing brings relevant trade-code requirements into the construction application.
Prepare the application package before scheduling construction. Stone Harbor’s construction office reviews applications under New Jersey’s Uniform Construction Code, while zoning and planning applications follow their own review processes. For an exterior addition, include site and design details needed to assess setbacks, floodplain considerations, and the proposed structure. Coordinating these details in advance helps keep municipal reviews aligned with the project’s scope.
Kitchen and bathroom work that may require permits
Stone Harbor is in a mapped coastal flood zone, where substantial renovations can trigger elevation requirements. Kitchen and bathroom plans should distinguish interior updates from work that changes the building or site.
Moving plumbing, adding electrical circuits, or changing walls requires a permit. If you’re planning a kitchen island with new electrical work or a bathroom layout that relocates plumbing, include those changes in the construction plans. The project’s scope helps determine which approvals apply.
Proposed development in a flood hazard area requires a flood permit in addition to a building permit. Flood permit applications include a site plan, construction documents specified in Article V, grading and filling plans, and other information the Floodplain Administrator considers appropriate. These documents show how proposed site changes relate to flood conditions and drainage on the property.
For additions, zoning review considers placement and regional setback requirements, and floodplain management guidelines also apply. Required height and placement depend on the property and proposed design, so include those details in the plans submitted for review. Stone Harbor’s substantial-renovation elevation requirements can also affect work in the coastal flood zone.
Bulkhead work has specific elevation requirements. Stone Harbor requires bulkheads that are constructed, reconstructed, replaced, or renovated to have a minimum top elevation of eight feet NAVD 1988. Their piles must have a butt diameter of at least 12 inches and a tip diameter of at least eight inches. These rules concern bulkheads, not ordinary kitchen or bathroom fixtures.
Prepare drawings that show interior changes alongside any related exterior or site work. That distinction helps owners identify whether the project needs building, zoning, or flood review before construction begins. For a carefully planned kitchen or bathroom renovation, discuss your renovation plans.
Black Bear Construction: Full Home Renovations
Black Bear Construction can manage a renovation from early planning through finished construction. Turn to the team when your project connects interior changes with structural work, such as a kitchen renovation that also alters the home’s layout or footprint.
Full Home Renovations bring multiple spaces into a coordinated plan. For a focused kitchen project, Luxury Seamless Flow Kitchens can create a unified relationship between cooking, dining, and living areas. Additions & Structural Work address projects that expand or alter the home, while Custom Closets and Laundry Niche can refine practical spaces within the renovation.
Clear plans make it easier to align the design with Stone Harbor’s zoning, construction, and coastal review requirements. Share your renovation’s scope and intended changes with Black Bear Construction to start discussing the right approach.
Contact Black Bear Construction to discuss your home renovation.
Plan Your Renovation with Confidence
Let the project’s scope guide your next decisions. As you develop the design, consider how the work should function as a whole, from the room’s daily flow to structural changes that affect the home. A clear vision gives the renovation a purposeful starting point.
Stone Harbor home renovation permits are part of planning, not a detail to leave until construction is underway. Black Bear Construction offers Full Home Renovations, Additions & Structural Work, and Luxury Seamless Flow Kitchens, bringing these project needs together in carefully crafted residential work.
When you’re ready to discuss the direction of your project, contact Black Bear Construction about your project. A considered plan can help you move toward a home that feels cohesive, functional, and distinctly your own.
Frequently Asked Questions
Do you handle permits and local regulations for renovations?
Black Bear Construction performs renovation and addition work, while Stone Harbor’s municipal offices review permit applications and issue approvals. Requirements depend on the planned work, so define the project scope before construction planning advances. For example, a kitchen redesign that changes plumbing differs from a finish-only update. Coordinate permit review with construction planning, while keeping in mind that municipal approval comes from the Borough.
How do I apply for a home renovation permit in Stone Harbor?
Start by identifying the work and submitting the relevant application to Stone Harbor’s construction office at Borough Hall, 9508 Second Avenue. The Borough’s Construction Code or Building Department page provides current forms. If the project changes the property’s layout or exterior, zoning or planning applications may also apply. Treat each review as a distinct step, and submit plans that reflect the same proposed scope.
What documents and plans are required for a Stone Harbor building permit?
Required documents depend on the type and location of the work. A flood permit application for development in a flood hazard area includes a site plan, construction documents specified in Article V, grading and filling plans, and other information the Floodplain Administrator considers appropriate. For other construction, prepare plans that accurately describe the proposed work, including structural and trade changes, so reviewers can assess the application.
How long does it take to get a renovation permit in Stone Harbor?
Stone Harbor approvals can take several weeks or months during the busy season, depending on the application and reviews involved. Exterior work near the beach, bay, or sanctuary can add state coastal review. A general CAFRA permit has a 90-day review window, with one possible 30-day extension. That period applies to the CAFRA review, not necessarily the full municipal approval process.
Does Stone Harbor require zoning approval for home additions or renovations?
Home additions such as a second story or kitchen expansion will likely need approval from both the Zoning Office and the Construction Code Office. A renovation contained within the existing interior may follow a different process, depending on its scope. Changes to walls, plumbing, or electrical circuits can require construction permits, while exterior or footprint changes may also prompt zoning review.
Do historic district or coastal regulations apply to renovations in Stone Harbor?
Coastal review can apply to exterior work near Stone Harbor’s beach, bay, or sanctuary. The Office of Code Enforcement reviews applications for compliance with CAFRA and Department of Environmental Protection permits, rules, and regulations. Historic-district review is separate from coastal review, so don’t assume one determines the other. The property’s designation and proposed work shape which local reviews are relevant.



Comments