
Tenant Fit-Out Contractor in Medford, NJ for Office Renovation

Existing furniture and equipment can often be incorporated into an office fit-out if the layout, clearances, and service connections allow. A tenant-fit-out contractor in Medford, NJ can assess what to retain and plan the new space around it. Coordinate the furniture plan with construction before installing finishes.
Keeping useful furnishings can preserve continuity and avoid replacing items that still suit the business. But a new layout may require changes to walls, lighting, power, or other details, so include retained pieces in the overall plan.
This guide explains how a commercial fit-out can reconfigure an office, coordinate trades, incorporate existing furnishings, and manage finishes and timing. Learn how scope, sequencing, and a final walkthrough shape the process and help create a workspace that functions well and is ready for your business.
Table of Contents
Renovating and reconfiguring commercial spaces
A commercial renovation can reshape rooms, circulation, lighting, and work areas to suit a tenant’s operations. Start by identifying what must change, what can stay, and which approvals the proposed work may require.
Commercial Tenant Fit-Out Construction
Commercial tenant fit-out construction can include partitions, doors, ceilings, flooring, lighting, and electrical or plumbing updates. The scope depends on the existing space and its intended use. An office may need private rooms and meeting areas, while a restaurant or medical space has different functional demands. Consider how each change affects access, equipment placement, and daily operations.
Commercial and residential contracting address different occupancy needs, systems, and patterns of use, so a home renovation plan cannot simply be transferred to an office. Licensing requirements depend on the work and trade involved, while insurance provides separate protection. Clarify which construction services cover the planned work and how responsibilities will be handled.
Fit-Out Planning
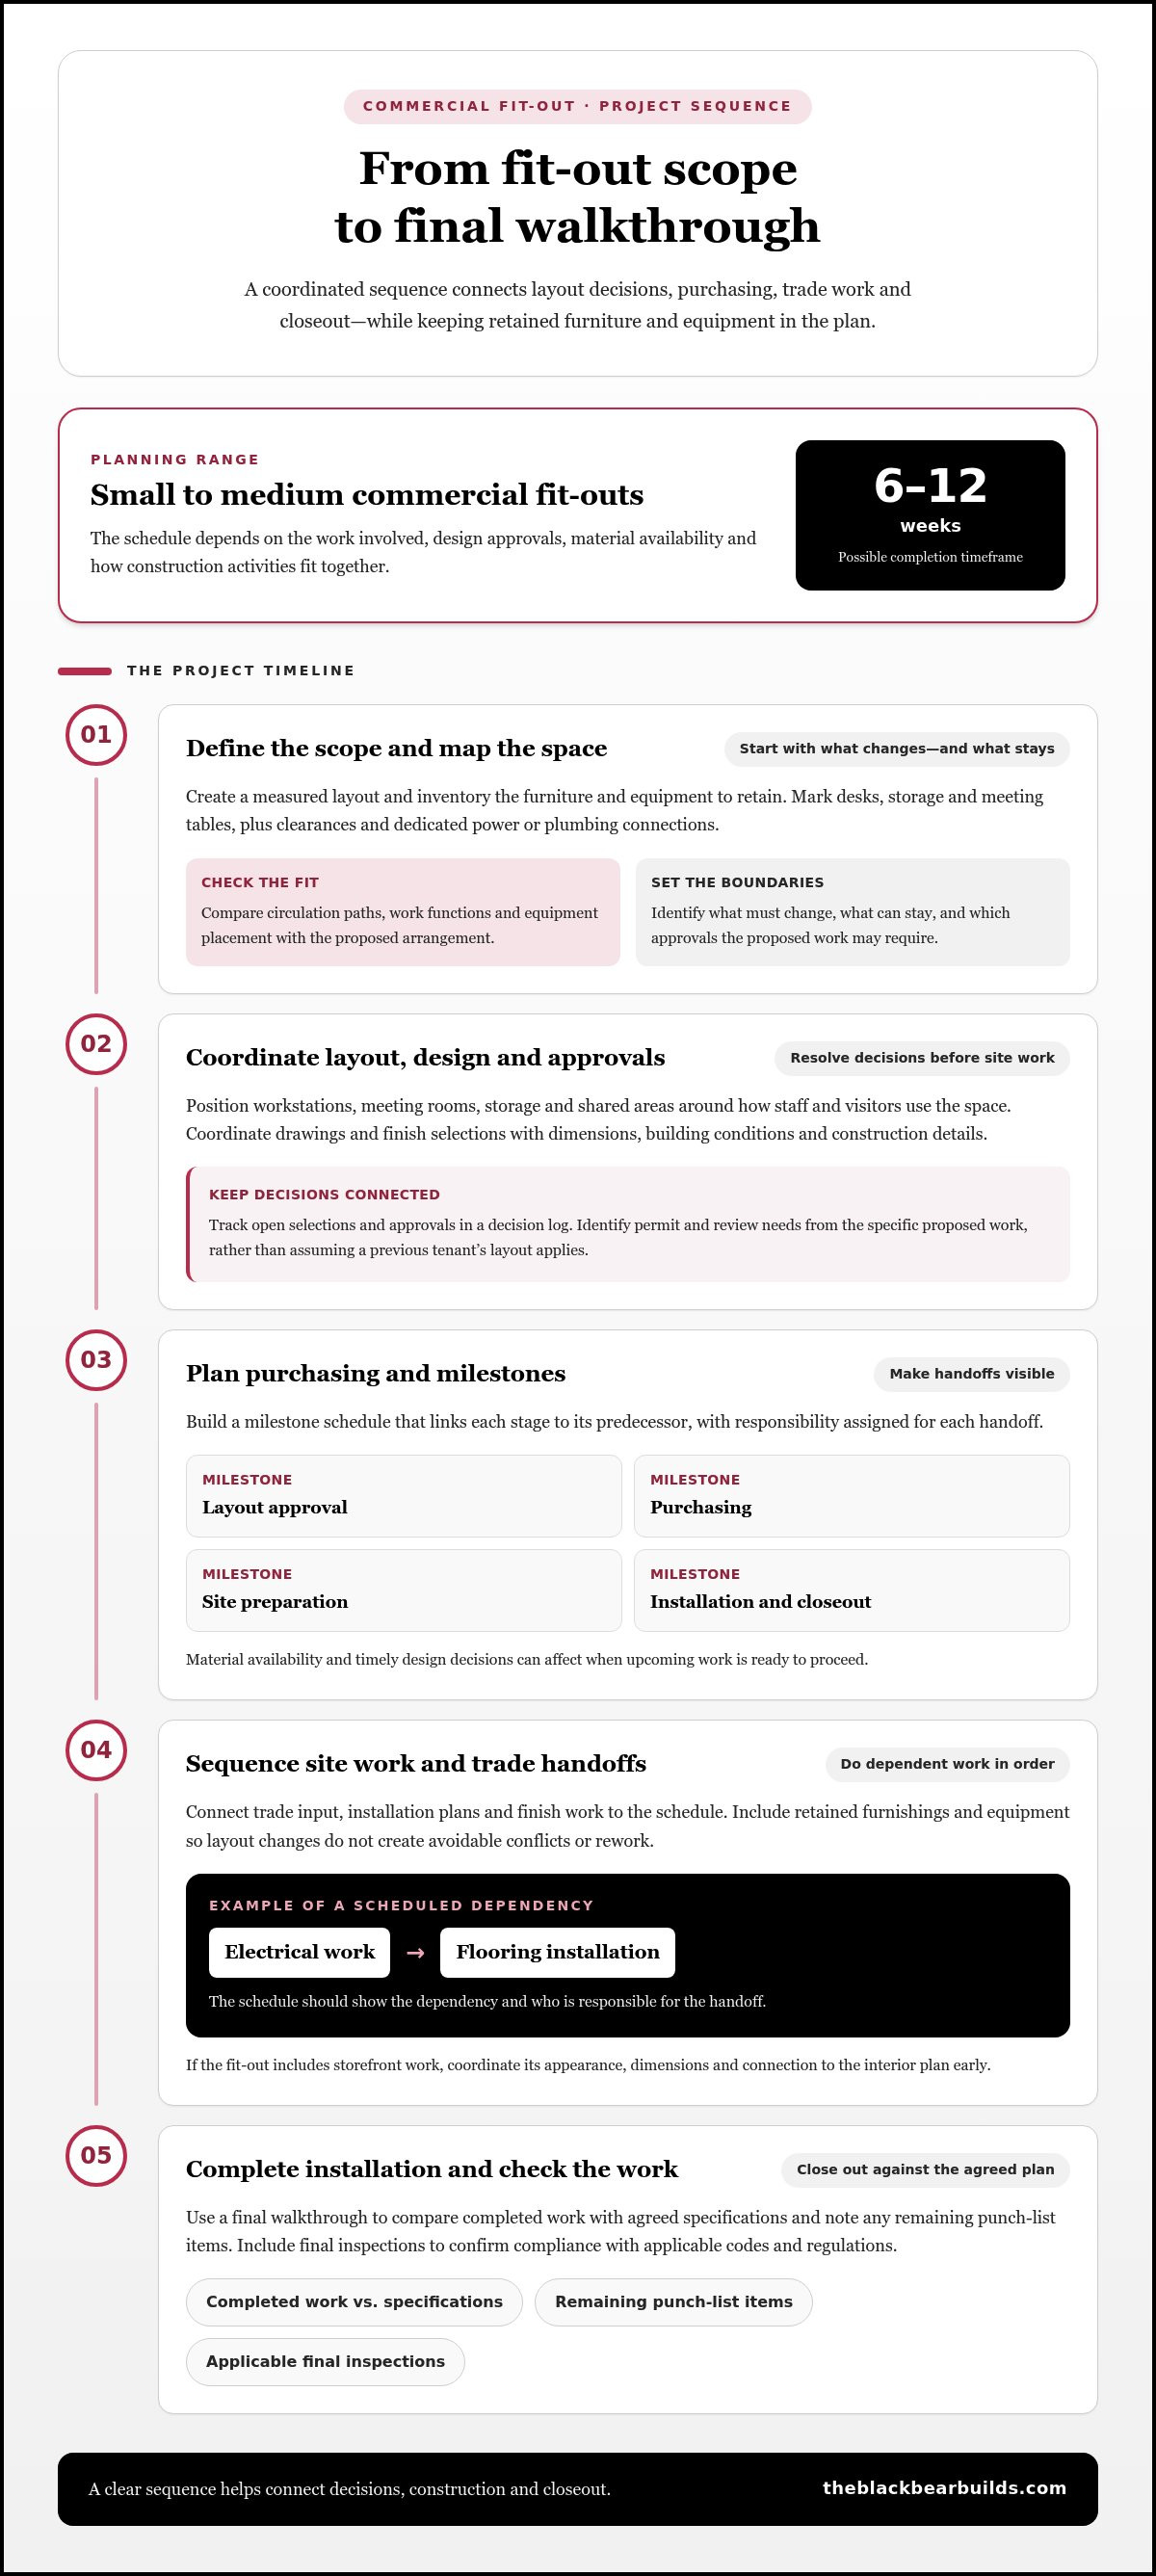
Start with a measured layout and an inventory of existing furnishings and equipment. Mark desks, storage, meeting tables, and anything requiring dedicated power or plumbing. Compare the proposed arrangement with circulation paths, work functions, and finish selections. This can reveal conflicts before construction, such as a partition blocking access to a service panel or a retained cabinet narrowing a walkway.
Commercial building maintenance also belongs in the planning conversation. Note worn finishes, recurring leaks, damaged flooring, or lighting that needs attention, then distinguish maintenance work from changes to the space. That distinction helps define the scope and sequence of renovation tasks. For buildings constructed before 1978, renovation services that could disturb lead dust require an EPA Lead-Safe Certified company, according to the U.S. Environmental Protection Agency.
Permits and Approvals
For a Medford Township tenant fit-out, required permits and approvals depend on the proposed work. A layout change, structural alteration, or revision to building systems may require different reviews than replacing finishes alone. Before construction, identify each planned change and organize the relevant drawings and scope descriptions. This gives the approval process a clear basis and helps coordinate permit-related work with the construction schedule.
No single permit list applies to every commercial space. Building, electrical, plumbing, zoning, or fire-related reviews may apply depending on the work and intended use. Base approvals on the specific plans rather than assuming a previous tenant’s layout covers a new renovation.
Code, Fire Safety, and Accessibility
How are code, fire safety, and accessibility handled in a Medford fit-out? The project team reviews the proposed layout and construction against applicable requirements, then coordinates any needed corrections before finishes close off walls or ceilings. For example, a new partition can affect an exit route, while a revised room arrangement can change access to shared areas.
Plan fire-protection features and accessible routes alongside doors, corridors, and work areas, not as last-minute decorative details. Include final inspections to confirm compliance with applicable codes and regulations. A detailed walkthrough against agreed specifications can also identify punch-list items before move-in.
How is a fit out project managed to ensure on-time completion?
An on-time office fit-out starts with a defined scope and a sequence that turns the approved concept into a buildable project. The schedule links design decisions, material selection, trade work, and final installation, giving each stage a clear predecessor. A decision log helps resolve changes before they affect drawings, orders, or site work.
For small to medium commercial fit-outs, completion can take 6 to 12 weeks. The schedule depends on the work involved, design approvals, material availability, and how construction activities fit together. A project manager can map milestones for layout approval, purchasing, site preparation, installation, and closeout. If flooring installation must follow electrical work, for example, the schedule should show that dependency and who is responsible for each handoff.
Tenant space planning turns business needs into a workable layout. Begin with a measured plan, then position workstations, meeting rooms, storage, and shared areas based on how staff and visitors use the space. Mark retained furniture and equipment before finalizing custom millwork or lighting positions. An architect and designer can develop the drawings together, aligning visual choices with dimensions, building conditions, and the construction details needed to realize the plan.
Design-build firms combine design coordination and construction management within one project structure. This can keep drawing updates, trade input, and sequencing decisions connected. The project lead can track open selections, purchasing, and decisions affecting upcoming work. For example, a finish choice may influence when installers can complete a reception area. Documenting approvals and changes gives the team a shared reference instead of relying on informal conversations.
Storefront design and installation also require early coordination if the fit-out includes an entrance or exterior-facing work. Confirm the intended appearance, dimensions, and relationship to the interior layout before scheduling installation. Storefront details can affect the entry sequence, visibility, and how interior finishes meet the opening. Coordinating them with the broader plan helps avoid late adjustments after adjacent work is underway.
Use a milestone schedule to review progress, pending decisions, deliveries, and the next trade handoff. A weekly review can identify a stalled selection or a delivery that changes the sequence, while a written update records the agreed response. For a commercial renovation, commercial construction planning can help organize the scope, design decisions, and installation sequence.
Project and subcontractor coordination
Coordination connects each trade’s work to the approved layout, site conditions, and the next scheduled task. A shared schedule and clear decision process help clients manage handoffs while keeping the budget in view.
Common Fit-Out Challenges
Existing conditions can complicate a planned layout. An electrical panel, for example, may conflict with a proposed partition, or a delivery may arrive after its installation window. The project lead should record site constraints, assign responsibility for each trade, and track decisions affecting other work. In New Jersey commercial spaces, coordinating access and work areas also helps prevent trades from obstructing one another.
Changes after work begins can create additional coordination needs. Moving a doorway, for instance, may affect framing, electrical work, and finish installation. Document the revised scope and schedule impact before directing the affected subcontractors to proceed.
Project Timelines and Budgets
Small to medium commercial fit-outs can take 6 to 12 weeks to complete. The sequence depends on scope, site conditions, material choices, and how one trade’s work affects another. A schedule should connect milestones such as site preparation, framing, electrical work, finishes, and closeout, with dependencies visible to the team.
A project price depends on the case and is provided after a quote request; scope, existing conditions, materials, and sequencing shape the budget. Track approved selections and changes against the working budget, then record their effect on upcoming tasks. This gives clients a clear view of decisions that may alter the plan.
Contract Risks and Change Orders
What are common tenant fit-out contract risks, exclusions, and change-order costs? Gaps in the written scope can leave questions about demolition, disposal, repairs to existing conditions, or work by others. A change order should describe the requested revision, added or removed work, and schedule impact before work proceeds.
Review contract exclusions alongside the drawings and scope. If the tenant supplies lighting, for example, clarify who coordinates delivery and installation. Change-order costs depend on the specific added work, materials, and labor; document the amount and approval before directing a subcontractor.
Use one current schedule and written change log for every trade. Record the responsible subcontractor, work area, prerequisite, and completion status for each task. If electrical work must finish before a ceiling is closed, show that handoff directly. Regular site reviews can surface delays, access conflicts, or incomplete work while the next steps can still be adjusted.
At closeout, compare completed work with the agreed scope and record outstanding items. This final coordination step assigns each subcontractor a defined task and helps the tenant prepare the space for use.
Contractor experience and years in business
Years in business can indicate continuity, but they do not show whether a contractor has handled your type of commercial renovation. Compare that history with completed projects involving similar occupancy, layout changes, and finish requirements. An office conversion and a retail fit-out both involve construction, but their circulation, equipment, and operating needs differ.
Assess experience by reviewing the work itself. Look for project descriptions that explain the original space, construction scope, and finished result. A useful example might show how an open office became private rooms or how a retail unit gained a customer-facing area. Specific scope details reveal more than broad claims about general contracting.
General contractors coordinate trades, schedules, and responsibilities across a project. Their experience matters when framing, electrical work, flooring, and finish installation must happen in sequence. A project record, for example, may show how the contractor managed a layout revision without leaving electrical outlets behind new partitions. Look for the problem, the decision, and how the work proceeded.
Commercial guidelines and building conditions also shape the work. A contractor familiar with tenant improvements can distinguish proposed tenant changes from existing building systems and landlord requirements. Before construction, map responsibility for access, utility coordination, material deliveries, and work areas. The written scope should identify what the tenant provides and what the construction team installs.
In Medford, New Jersey, assess experience against the specific space and planned work, not a generic project label. A renovation involving finish updates differs from one that changes room divisions or building systems. Compare the proposed scope with relevant project examples, then identify decisions requiring landlord coordination. This makes the review practical and specific to the site.
Years alone do not show how a project will be managed. Review the process behind the examples: how drawings become a work scope, how changes are recorded, and how subcontractor handoffs are organized. If a project included retained furniture, for instance, the plan should show how it affected room dimensions and installation sequence. Clear documentation connects prior experience to present needs.
Compare contractors using three checkpoints: project type, scope similarity, and documented coordination. Note whether an example involved offices, retail, or another commercial use; list the major construction tasks; and identify how decisions and trade responsibilities were handled. This provides a sound basis for assessing fit without treating a long business history as a substitute for relevant work.
Which contractors provide commercial tenant fit-outs in Medford, NJ?
Commercial general contractors, commercial renovation contractors, and design-build firms can handle tenant fit-outs in Medford. Tenants most often hire their own contractor for fit-outs and alterations. The right fit depends on the scope: a finish refresh differs from a project involving new partitions, electrical work, or changes to building systems.
A tenant fit-out contractor in Medford, NJ should explain how the proposed scope moves from plans to construction. Request a written outline identifying the work areas, included tasks, exclusions, and trade coordination. If a tenant wants new meeting rooms, for example, the scope should connect partition work with electrical outlets, lighting, doors, and finishes.
Compare the contractor’s approach with the space’s intended use. Office, medical-building, and restaurant fit-outs have different requirements, so relevant experience means understanding the practical demands of each occupancy. An office may prioritize meeting rooms and circulation; a restaurant may need a different arrangement for equipment and service areas. The proposal should reflect the actual use, not rely on a generic commercial template.
Review the project plan as carefully as the portfolio. A useful plan identifies who coordinates subcontractors, how selections and revisions are recorded, and how work is reviewed before move-in. It should also explain how the team will address existing conditions, retained furnishings, and landlord coordination. Clear assignments reduce uncertainty about who provides materials, arranges access, or completes each trade’s work.
Compare contractors by looking beyond broad claims or a single project photo. Consider whether the written scope matches your desired layout, the proposed sequence accounts for trade handoffs, and closeout includes a walkthrough. During the walkthrough, compare completed work with agreed specifications and note remaining punch-list items before occupancy.
Commercial work is a natural fit when the project requires coordinated construction across several parts of a tenant space. If your plans include reconfiguring rooms, coordinating finishes, or organizing trade work, discuss your commercial fit-out plans as a next step. A clear description of the space, intended use, and desired changes gives the project conversation a practical starting point.
Commercial general contractors, commercial renovation contractors, and design-build firms can handle tenant fit-outs in Medford. Tenants most often hire their own contractor for these projects.
Black Bear Construction: Full Home Renovations
Black Bear Construction’s residential services can help when your plans extend beyond a commercial space to your home. Full Home Renovations address broader residential updates, while Additions & Structural Work supports plans to change or expand a home’s structure. For focused projects, the company also offers Luxury Seamless Flow Kitchens and Custom Closets and Laundry Niche.
If you’re planning a tenant fit-out alongside a separate home renovation, keep each project’s scope distinct. A clear outline of the spaces and work you want to address helps start a practical conversation. Contact Black Bear Construction to discuss your renovation plans.
Shape the Next Step With Care
A well-planned workspace can support your business today while leaving room for future changes. When considering a tenant fit-out contractor in Medford, NJ, define your priorities: how the space should function, which furnishings will stay, and what decisions must be settled before construction. A clear brief gives the project conversation a purposeful starting point.
Black Bear Construction also offers Full Home Renovations, Additions & Structural Work, and Luxury Seamless Flow Kitchens for separate residential projects. Keeping the needs of each property distinct helps clarify the scope and desired outcome.
Bring your plans, questions, and priorities together, then take the next step at a pace that suits your project. Contact Black Bear Construction to discuss your renovation plans. Thoughtful decisions at the outset can help create a space that feels considered, functional, and ready for what comes next.
Frequently Asked Questions
Can existing furniture and equipment be incorporated into a new fit out?
Yes, existing furniture and equipment can often be incorporated if the new layout accommodates their dimensions, access needs, and connections. In a Medford office, measure desks, storage units, and equipment before placing partitions or planning outlets. Mark items to retain on the layout, then check circulation and installation clearances. This helps identify what fits the plan and what may need to be relocated.
How are tenant fit out costs calculated?
Fit-out pricing depends on the project and is provided after a quote request. The scope, existing conditions, material selections, building-system changes, and work sequence all shape the estimate. For example, a plan with new partitions and electrical changes involves different tasks than one focused on finish replacements. A written scope helps connect the proposed work and selections to the project budget.
How do I choose the right contractor for my fit out project?
Choose a contractor by comparing the proposed scope with your intended use, layout, and finish priorities. Review how the plan assigns trade responsibilities, records revisions, and handles tenant-supplied items. For a Medford office retaining conference furniture, for instance, the layout should show those pieces before construction details are finalized. A clear written scope makes expectations easier to understand.
How long does a typical fit out construction project take?
Small to medium commercial fit-outs can take 6 to 12 weeks to complete. The schedule is shaped by project scope, site conditions, material choices, approvals, and the sequence of trade work. A tenant can help keep decisions moving by settling finish selections and furniture requirements before they affect ordering or installation. The project schedule should reflect the work planned for the specific Medford space.
What are the most common challenges in fit out construction?
Common challenges include unexpected existing conditions, late design decisions, delayed materials, and trade work that depends on unfinished tasks. A Medford office layout may need adjustment if site measurements differ from the initial plan. A current decision and change log shows which selections or revisions affect upcoming work. Access limitations and landlord coordination can also influence the project sequence.
What is a Fit Out?
A fit-out is construction and finishing work that adapts a commercial interior to its intended tenant and use. Depending on the project, it may involve partitions, lighting, flooring, doors, or updates to building systems. An open commercial space, for example, may be configured with private offices and meeting areas. The planned work reflects both the existing space and the tenant’s needs.
What types of tenant fit-out projects do Medford, NJ contractors handle?
Commercial contractors handle tenant improvements ranging from interior finish updates to layout changes and coordinated construction work. Office, medical-building, and restaurant projects have different requirements, so the scope should reflect the space’s intended use. Businesses in Medford and nearby Marlton, Voorhees, and Mount Laurel can define the intended use, essential equipment, and desired layout before establishing the project scope.
What is the typical cost per square foot for a commercial tenant fit-out in Medford, NJ?
No single per-square-foot figure applies to every Medford fit-out. Pricing depends on the scope, existing conditions, building-system work, material choices, and finish level. A smaller space with extensive system changes may require a different scope from a larger space needing limited finish work. Compare estimates against the same clearly defined project requirements.

Comments